
BEDS4
BATHS3 full 1 partial
SQUARE FEET2,482
MLS#2830966
STATUSActive
PROPERTY TYPEResidential - Single Family
SUBDIVISIONSection 30 R2-45 #7 Phase 1
Property Description
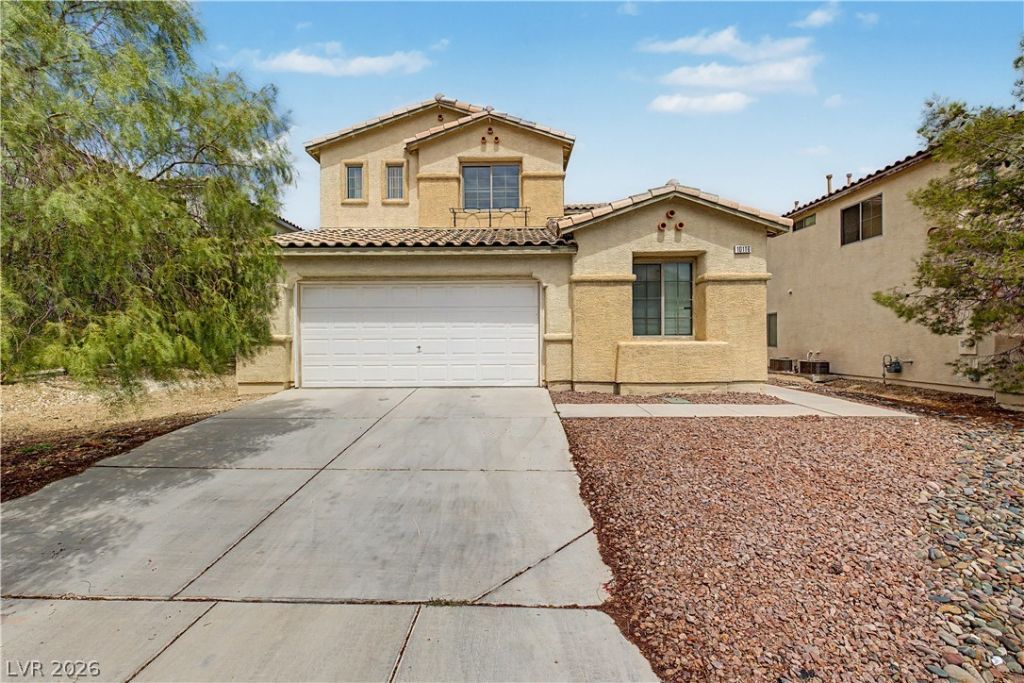
Come experience this beautifully remodeled 4-bedroom, 3.5-bath home featuring a private casita and an impressive blend of modern style, thoughtful upgrades, and functional living spaces! Designer touches are showcased throughout, including elegant herringbone subway-tile backsplash, and luxury vinyl plank flooring. The heart of the home is a stunning oversized farmhouse-style kitchen island topped with quartz, complemented by a large single-basin sink, industrial-style faucet, stainless steel appliances, and convenient built-in workspace. The private studio-style casita offers its own separate entrance and full bathroom, creating the perfect space for guests, a home office, or multigenerational living. Upstairs, you'll find three additional bedrooms and a spacious loft ideal for entertaining, relaxing, or flex space. The primary bathroom feels like a private retreat, featuring a freestanding soaking tub, glass-enclosed shower, and quartz countertops that carry the home's designer aesthetic throughout. Additional highlights include a spacious laundry room with a deep stainless steel utility sink and a three-car tandem garage featuring an EV charging outlet and overhead storage. Ideally located just a stone's throw from Bishop Gorman High School and other sought-after schools, with convenient access to South Summerlin, beautiful parks, recreation, and nearby restaurants and amenities. This exceptional home offers the perfect combination of style, comfort, and versatility, this home is ready to welcome its next owner. Come check it out for yourself.
Property Features
Property Type: Residential - Single Family
Cooling: Central Air, Electric,2 Units
Garage: 3
Heating: Central, Electric, Gas, Multiple Heating Units, Radiat
Home Style: Two Story
Lot Size: 0.12 Acres
Roof Type: Tile
Stories: 2.0
Taxes: $2,537
Year Built: 2004
Amenities
Bathroom on Main Level
Bedroom on Main Level
Ceiling Fan(s)
Full Bath on Main Level
Window Treatments
Programmable Thermostat
Private Yard
Irrigation Sprinklers
Feature Descriptions
Appliances: Dryer, Dishwasher, Disposal, Gas Range, Gas Water Heater, Microwave, Refrigerator, Water Heater, Washer
Days on Site: 1
Exterior: Drywall
Fencimg: Block, Back Yard
Flooring: Carpet, Luxury Vinyl Plank
HOA Fee: 23/ Monthly
Laundry: Cabinets, Gas Dryer Hookup, Laundry Room, Sink, Upper Level
Lot: Cul-De-Sac, Drip Irrigation/Bubblers, Desert Landscaping, Landscaped, Rocks, Synthetic Grass, < 1/4 Acre
Other Equipment: Water Softener Loop
Parcel#: 163-30-313-034
Parking: Attached, Finished Garage, Garage, Garage Door Opener, Guest, Inside Entrance, Private, Storage, Tandem
Parking Notes: Attached, Finished Garage, Garage, Garage Door Opener
Sewer: Public Sewer
Special View Info: None
Utilities: Underground Utilities
Water: Public
Window: Blinds, Double Pane Windows, Plantation Shutters, Window Treatments
Room Sizes
Loft: 13 X 12
Family Room: 22 X 14
Den: 16 X 14
Bedroom 4: 12 X 12
Bedroom 3: 12 X 11
Bedroom 2: 12 X 12
Primary Bedroom: 18 X 16
Local Schools
High School: Durango
Middle School: Fertitta Frank & Victoria
Elementary School: Batterman, Kathy,Batterman, Kathy
Listed By / Shown By
Listed By
Agency Name: Keller Williams MarketPlace
Agency Contact: (702) 505-5014
Agent Name: Jennifer Greene

Shown By
Agent Name: Peter Joya
Agent Phone: (702) 494-7922
Agency Title: Wardley Real Estate

Estimate Your Payment
Estimated Payment
$ 2,431.35 per month $2,062.43 Principal & Interest $211.42 Property Tax $157.50 Homeowner's InsuranceChange Payment Information



"GLVAR MLS deems information realiable but not guaranteed."
Listing data compilation and photo(s) © 2026 Greater Las Vegas Association of REALTORS® MLS , All Rights Reserved.
Privacy Policy / DMCA Notice / ADA Accessibility


This site is hosted, designed and copyright
© 1994 - 2026 by
Delta Media Group, Inc. -- Patent Pending --
Agent License Information: S.0171818.LLC
10116 Whitney Falls Court | MLS# 2830966
This single family home located at 10116 Whitney Falls Court , Las Vegas, NV 89148 is currently listed for sale with an asking price of $540,000. This property was built in 2004 and has 4 bedrooms and 3 full and 1 partial baths with 2482 sq. ft. Whitney Falls Court is located in the Section 30 R2-45 #7 Phase 1 subdivision. Search Section 30 R2-45 #7 Phase 1 real estate on peterjoya.wardleyre.com today.