
BEDS3
BATHS2 full 1 partial
SQUARE FEET2,129
MLS#2801801
STATUSPending
PROPERTY TYPERental - Single Family
SUBDIVISIONSkye Canyon - Parcels 509 510
Property Description
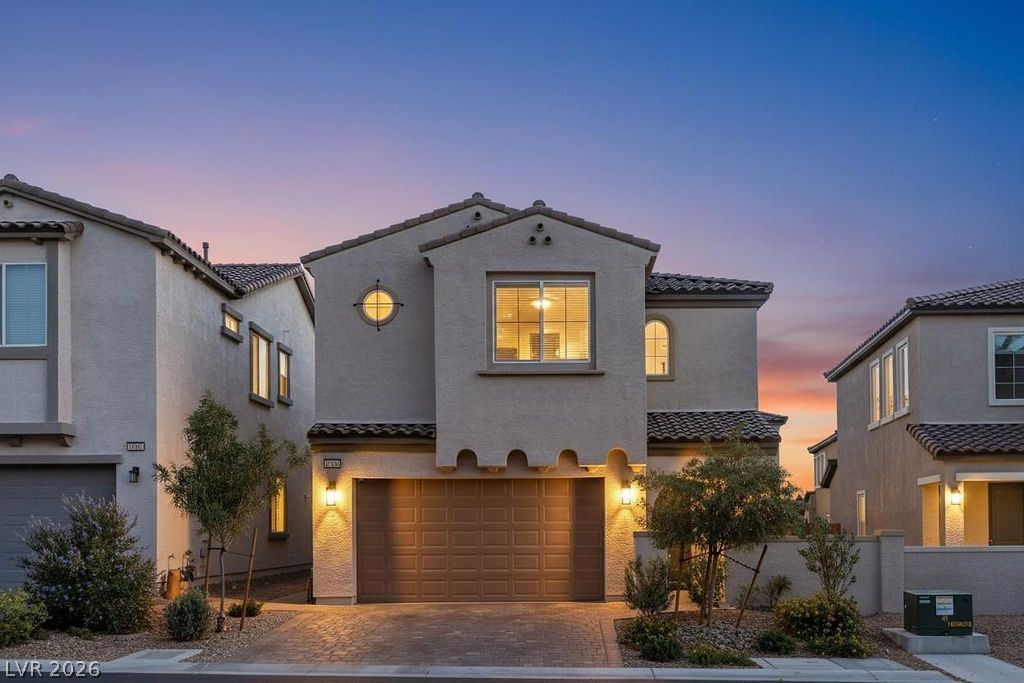
Beautifull?? ma??ntain?d 3?b?dr??m h?me with a spaci?us l?ft in the highly desirable Skye Canyon community! This upgraded home features soaring ceilings, 10-foot upstairs doors, walk-in closets in every bedroom, and a luxurious primary suite with a custom tiled walk-in shower and built-in bench. The flexible loft is perfect for a second living area, office, or game room. Enjoy a private backyard with synthetic turf, mature landscaping, extended pavers, and plenty of space to relax or entertain. Conveniently located near parks, walking trails, fitness facilities, coffee shops, and the Skye Canyon community pool, this home offers comfort, style, and an exceptional lifestyle in one of Northwest Las Vegas' premier master-planned communities.
Property Features
Property Type: Rental - Single Family
Cooling: Central Air, Electric
Garage: 2
Heating: Central, Gas
Home Style: Two Story
Lot Size: 0.09 Acres
Roof Type: Tile
Stories: 2.0
Year Built: 2024
Amenities
BathroomonMainLevel
Ceiling Fan(s)
HalfBathonMainLevel
Window Treatments
Courtyard
Patio
Private Yard
Sprinkler/Irrigation
Feature Descriptions
Appliances: Dryer, Dishwasher, Disposal, Gas Range, Microwave, Refrigerator, Washer/Dryer, Washer/DryerAllInOne, Washer
Association Amenities: Basketball Court, Clubhouse, Dog Park, Fitness Center, Gated, Playground, Pickleball, Park, Pool, Spa/Hot Tub, Security
Community Features: Pool
Days on Site: 45
Exterior: Frame, Stucco
Fencimg: Block, Back Yard
Flooring: Carpet, Laminate
Hot Tub: Yes
Laundry: Electric Dryer Hookup, Laundry Room, Upper Level
Lot: Drip Irrigation/Bubblers, Desert Landscaping, Landscaped, Synthetic Grass
Parcel#: 126-12-213-060
Parking: Garage, Private
Parking Notes: Garage, Private
Patio/Porch: Covered, Patio
Pets Allowed: Yes, Negotiable
Pool: Community
Swimming Pool: Yes
Utilities: Cable Available
Window: Blinds
Room Sizes
Family Room: 19 X 20
Dining Room: 10 X 9
Bedroom 3: 11 X 10
Bedroom 2: 12 X 11
Primary Bedroom: 15 X 15
Local Schools
High School: Arbor View
Middle School: Escobedo Edmundo
Elementary School: Divich, Kenneth,Divich, Kenneth
Listed By / Shown By
Listed By
Agency Name: KNJ Real Estate
Agent Name: Rick Keller
Agency Phone: 702-400-6000

Shown By
Agent Name: Peter Joya
Agent Phone: (702) 494-7922
Agency Title: Wardley Real Estate




"GLVAR MLS deems information realiable but not guaranteed."
Listing data compilation and photo(s) © 2026 Greater Las Vegas Association of REALTORS® MLS , All Rights Reserved.
Privacy Policy / DMCA Notice / ADA Accessibility


This site is hosted, designed and copyright
© 1994 - 2026 by
Delta Media Group, Inc. -- Patent Pending --
Agent License Information: S.0171818.LLC
10662 Carnes Avenue | MLS# 2801801
This property located at 10662 Carnes Avenue, Las Vegas, NV 89166 is currently listed for rent with an asking price of $2,800 / Monthly. Search Las Vegas real estate on peterjoya.wardleyre.com today.