
BEDS4
BATHS3 full
SQUARE FEET3,188
MLS#2830073
STATUSActive
PROPERTY TYPEResidential - Single Family
SUBDIVISIONHeritage Park
Property Description
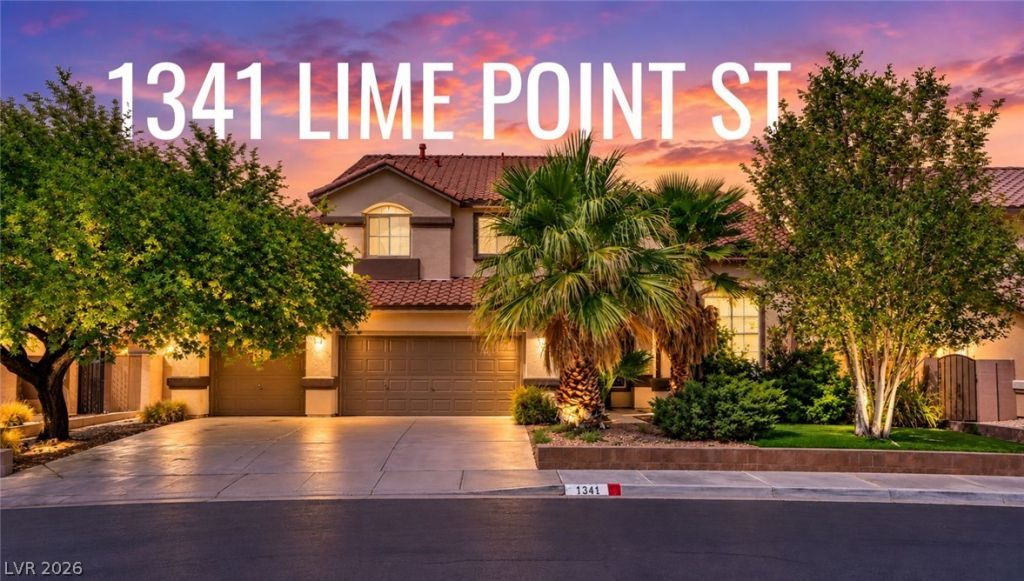
**NO HOA! RESORT-STYLE BACKYARD WITH POOL, SPA, WATERFALL, GROTTO & WATERSLIDE!** Experience the ultimate Las Vegas lifestyle in this spacious 4-bedroom, 3-bath home featuring soaring vaulted ceilings, generous living spaces, and newly installed luxury vinyl plank flooring downstairs! Step outside to your PRIVATE BACKYARD OASIS, complete with a stunning rock formation featuring an integrated spa, pool grotto, cascading waterfall, waterslide, built-in rock bench, stamped concrete patio, and extended covered patio—perfect for entertaining or relaxing year-round! **EXTENSIVE UPGRADES & IMPROVEMENTS!** Enjoy an upgraded 75-gallon water heater, stainless steel kitchen sink and faucet, energy-efficient stainless steel cooktop and range hood, upgraded 1/2 HP garbage disposal, Samsung stainless steel dishwasher, and stainless steel French-door refrigerator with bottom freezer. Additional plumbing improvements include a NEW main water shutoff valve, NEW pressure regulator valve, and updated fill valves, angle stops, and supply hoses on all three toilets. A NEW washer and dryer add even more convenience!With its impressive outdoor amenities, spacious interior, numerous improvements, and **NO HOA**, this home offers an incredible opportunity to enjoy resort-style living right in your own backyard! **DON'T MISS THIS ONE!** Schedule your private showing today and experience everything this property has to offer! For additional information or questions, contact the listing agent directly!
Property Features
Property Type: Residential - Single Family
Cooling: Central Air, Electric
Fireplaces: 1
Garage: 3
Heating: Central, Gas
Home Style: Two Story
Lot Size: 0.17 Acres
Roof Type: Tile
Stories: 2.0
Taxes: $2,142
Year Built: 1996
Amenities
Bathroom on Main Level
Bedroom on Main Level
Ceiling Fan(s)
Full Bath on Main Level
Window Treatments
Balcony
Patio
Private Yard
Feature Descriptions
Appliances: Built-In Gas Oven, Dryer, Dishwasher, Disposal, Gas Range, Microwave, Refrigerator, Washer
Association Amenities: None
Days on Site: 4
Fencimg: Block, Back Yard
Fireplace: Family Room, Gas
Flooring: Carpet, Tile
Laundry: Gas Dryer Hookup, Main Level, Laundry Room
Lot: Desert Landscaping, Landscaped, Trees, < 1/4 Acre
Parcel#: 140-27-613-029
Parking: Attached, Garage, Inside Entrance, Private
Parking Notes: Attached, Garage, Inside Entrance, Private
Patio/Porch: Balcony, Covered, Patio
Pool: In Ground, Private, Pool/Spa Combo
Sewer: Public Sewer
Spa: Yes
Spa: In Ground
Swimming Pool: Yes
Utilities: Underground Utilities
Water: Public
Window: Blinds
Room Sizes
Family Room: 25 X 16
Living Room: 21 X 20
Bedroom 4: 11 X 10
Bedroom 3: 14 X 11
Bedroom 2: 11 X 10
Primary Bedroom: 22 X 15
Local Schools
High School: Eldorado
Middle School: Bailey Dr William(Bob)H
Elementary School: Brookman, Eileen B.,Brookman, Eileen B.
Listed By / Shown By
Listed By
Agency Name: United Realty Group
Agency Contact: (702) 321-5893
Agent Name: Julio C. Carrillo

Shown By
Agent Name: Peter Joya
Agent Phone: (702) 494-7922
Agency Title: Wardley Real Estate

Estimate Your Payment
Estimated Payment
$ 2,603.24 per month $2,252.71 Principal & Interest $178.50 Property Tax $172.03 Homeowner's InsuranceChange Payment Information



"GLVAR MLS deems information realiable but not guaranteed."
Listing data compilation and photo(s) © 2026 Greater Las Vegas Association of REALTORS® MLS , All Rights Reserved.
Privacy Policy / DMCA Notice / ADA Accessibility


This site is hosted, designed and copyright
© 1994 - 2026 by
Delta Media Group, Inc. -- Patent Pending --
Agent License Information: S.0171818.LLC
1341 Lime Point Street | MLS# 2830073
This single family home located at 1341 Lime Point Street, Las Vegas, NV 89110 is currently listed for sale with an asking price of $589,819. This property was built in 1996 and has 4 bedrooms and 3 full baths with 3188 sq. ft. Lime Point Street is located in the Heritage Park subdivision. Search Heritage Park real estate on peterjoya.wardleyre.com today.