
BEDS3
BATHS3 full 1 partial
SQUARE FEET3,376
MLS#2816703
STATUSActive
PROPERTY TYPEResidential - Single Family
SUBDIVISIONCntry Club Hills Amd
Property Description
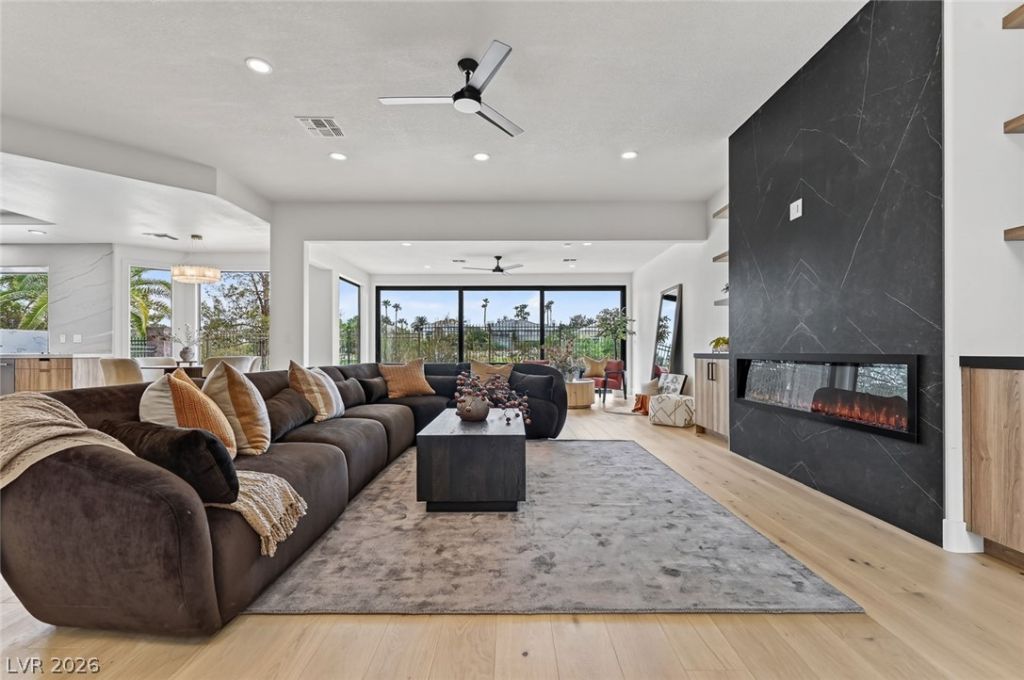
CompletelÑ? reÑ?maginеd frοm thе grοund uÑ?, thÑ?s exceptionаl sÑ?ngle-story residence is situated along the 11th hole of TPC Summerlin within the prestigious guard-gated community of Country Club Hills. Offering 3,376 square feet with 3 bedrooms and 3.5 bathrooms, the home blends warm contemporary design with elevated craftsmanship throughout. Wide-plank French white oak flooring, custom cabinetry, designer lighting and dramatic stone accents create a refined yet inviting atmosphere. The entertainer's kitchen showcases premium appliances, custom millwork, expansive stone surfaces and a sculptural statement hood. Spa-inspired bathrooms provide a tranquil retreat, while expansive openings create seamless indoor-outdoor living. The private backyard is designed for year-round enjoyment with a resort-style pool and spa, striking checkerboard hardscape and professionally landscaped grounds. A turnkey luxury residence in one of Summerlin's most coveted golf-course communities.
Property Features
Property Type: Residential - Single Family
Cooling: Central Air, Electric,2 Units
Fireplaces: 2
Garage: 3 car attached
Heating: Central, Gas, Multiple Heating Units
Home Style: One Story
Lot Size: 0.21 Acres
Roof Type: Tile
Stories: 1.0
Taxes: $7,131
Year Built: 1993
Amenities
BathroomonMainLevel
Bedroom on Main Level
Ceiling Fan(s)
Primary Downstairs
Barbecue
Courtyard
Sprinkler/Irrigation
Feature Descriptions
Appliances: Dryer, Dishwasher, Disposal, Gas Range, Microwave, Refrigerator, Tankless Water Heater, Wine Refrigerator, Washer
Association Amenities: Dog Park, Gated, Playground, Guard, Security
Days on Site: 1
Fencimg: Back Yard, Stucco Wall, Wrought Iron
Fireplace: Bedroom, Electric, Family Room, Gas
Flooring: Hardwood, Tile
HOA Fee: 400/ Monthly
Laundry: Electric Dryer Hookup, Gas Dryer Hookup, Laundry Room
Lot: Drip Irrigation/Bubblers, Desert Landscaping, Landscaped, < 1/4 Acre
Parcel#: 138-20-311-016
Parking: Attached, Garage, Inside Entrance, Private, Storage
Parking Notes: Attached, Garage, Inside Entrance, Private, Storage
Pool: Heated
Sewer: Public Sewer
Spa: Yes
Special View Info: Golf Course, Mountain(s)
Swimming Pool: Yes
Utilities: Underground Utilities
Water: Public
Window: Low-Emissivity Windows
Room Sizes
Living Room: 15 X 16
Bedroom 3: 11 X 13
Bedroom 2: 11 X 12
Primary Bedroom: 17 X 17
Local Schools
High School: Palo Verde
Middle School: Becker
Elementary School: Givens, Linda Rankin,Givens, Linda Ranki
Listed By / Shown By
Listed By
Agency Name: eXp Realty
Agency Contact: (816) 808-5077
Agent Name: Christopher Rey

Shown By
Agent Name: Peter Joya
Agent Phone: (702) 494-7922
Agency Title: Wardley Real Estate

Estimate Your Payment
Estimated Payment
$ 11,488.37 per month $10,121.20 Principal & Interest $594.25 Property Tax $772.92 Homeowner's InsuranceChange Payment Information



"GLVAR MLS deems information realiable but not guaranteed."
Listing data compilation and photo(s) © 2026 Greater Las Vegas Association of REALTORS® MLS , All Rights Reserved.
Privacy Policy / DMCA Notice / ADA Accessibility


This site is hosted, designed and copyright
© 1994 - 2026 by
Delta Media Group, Inc. -- Patent Pending --
Agent License Information: S.0171818.LLC
1900 Glenview Drive | MLS# 2816703
This single family home located at 1900 Glenview Drive , Las Vegas, NV 89134 is currently listed for sale with an asking price of $2,650,000. This property was built in 1993 and has 3 bedrooms and 3 full and 1 partial baths with 3376 sq. ft. Glenview Drive is located in the Cntry Club Hills Amd subdivision. Search Cntry Club Hills Amd real estate on peterjoya.wardleyre.com today.