
BEDS2
BATHS2 full
SQUARE FEET900
MLS#2832763
STATUSActive
PROPERTY TYPEResidential - Condominium
SUBDIVISIONColorado Bay Club-Amd
Property Description
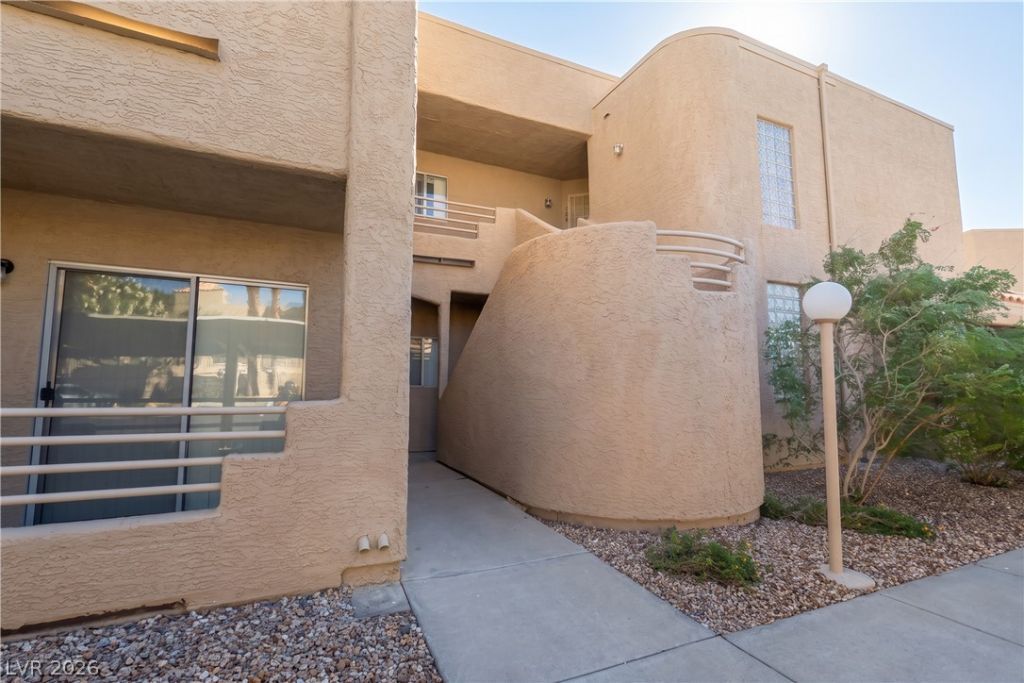
Perched along the rolling hills of Laughlin, this exceptional residence at Colorado Bay offers a front row seat to some of the area's most captivating views. Sweeping panoramas of the Colorado River, city skyline, and surrounding mountains create a stunning backdrop that transforms everyday living into something extraordinary. Thoughtfully positioned to embrace its south facing exposure, this 2 bedroom, 2 bathroom residence offers an inviting open concept design where comfort meets effortless sophistication. Luxury vinyl plank flooring flows throughout the main living areas, complemented by a warm fireplace, sleek solid surface countertops, and an abundance of natural beauty just beyond your windows. Two private balconies extend the living experience outdoors, offering the perfect setting to take in the scenery, with the surrounding mountains providing welcome afternoon shade. Colorado Bay offers beautifully maintained grounds, a heated pool, and convenient RV parking. Just minutes from the Colorado River, marina, casinos, dining, and entertainment, this residence delivers an exceptional opportunity to experience the best of Laughlin living. A remarkable setting, unforgettable views, and a lifestyle worth coming home to.
Property Features
Property Type: Residential - Condominium
Cooling: Central Air, Electric
Fireplaces: 1
Heating: Central, Electric
Home Style: Two Story
Roof Type: Tile
Stories: 2.0
Taxes: $640
Year Built: 1989
Amenities
Window Treatments
Patio
Feature Descriptions
Appliances: Dryer, Electric Range, Microwave, Refrigerator, Washer
Fencimg: None
Fireplace: Electric, Living Room
Flooring: Carpet
HOA Fee: 300/ Monthly
Laundry: Electric Dryer Hookup, Laundry Closet
Lot: Landscaped, < 1/4 Acre
Parcel#: 264-21-411-023
Parking: Assigned, Covered
Parking Notes: Assigned, Covered
Patio/Porch: Covered, Patio
Sewer: Public Sewer
Utilities: Underground Utilities
Water: Public
Window: Double Pane Windows
Room Sizes
Bedroom 2: 11 X 10
Kitchen: 6 X 9
Living Room: 16 X 12
Primary Bedroom: 13 X 12
Local Schools
High School: Laughlin
Middle School: Laughlin
Elementary School: Bennett, William G.,Bennett, William G.
Listed By / Shown By
Listed By
Agency Name: Renaissance Realty Inc
Agency Contact: 702-400-4280
Agent Name: John A. Gobber

Shown By
Agent Name: Peter Joya
Agent Phone: (702) 494-7922
Agency Title: Wardley Real Estate

Estimate Your Payment
Estimated Payment
$ 669.98 per month $572.90 Principal & Interest $53.33 Property Tax $43.75 Homeowner's InsuranceChange Payment Information



"GLVAR MLS deems information realiable but not guaranteed."
Listing data compilation and photo(s) © 2026 Greater Las Vegas Association of REALTORS® MLS , All Rights Reserved.
Privacy Policy / DMCA Notice / ADA Accessibility


This site is hosted, designed and copyright
© 1994 - 2026 by
Delta Media Group, Inc. -- Patent Pending --
Agent License Information: S.0171818.LLC
2191 Bay Club Drive , Unit 203 | MLS# 2832763
This condo located at 2191 Bay Club Drive , Unit 203, Laughlin, NV 89029 is currently listed for sale with an asking price of $149,999. This property was built in 1989 and has 2 bedrooms and 2 full baths with 900 sq. ft. Bay Club Drive , Unit 203 is located in the Colorado Bay Club-Amd subdivision. Search Colorado Bay Club-Amd real estate on peterjoya.wardleyre.com today.