
BEDS4
BATHS3 full 1 partial
SQUARE FEET3,081
MLS#2814081
STATUSActive
PROPERTY TYPEResidential - Single Family
SUBDIVISIONSun City Anthem Phase 3
Property Description
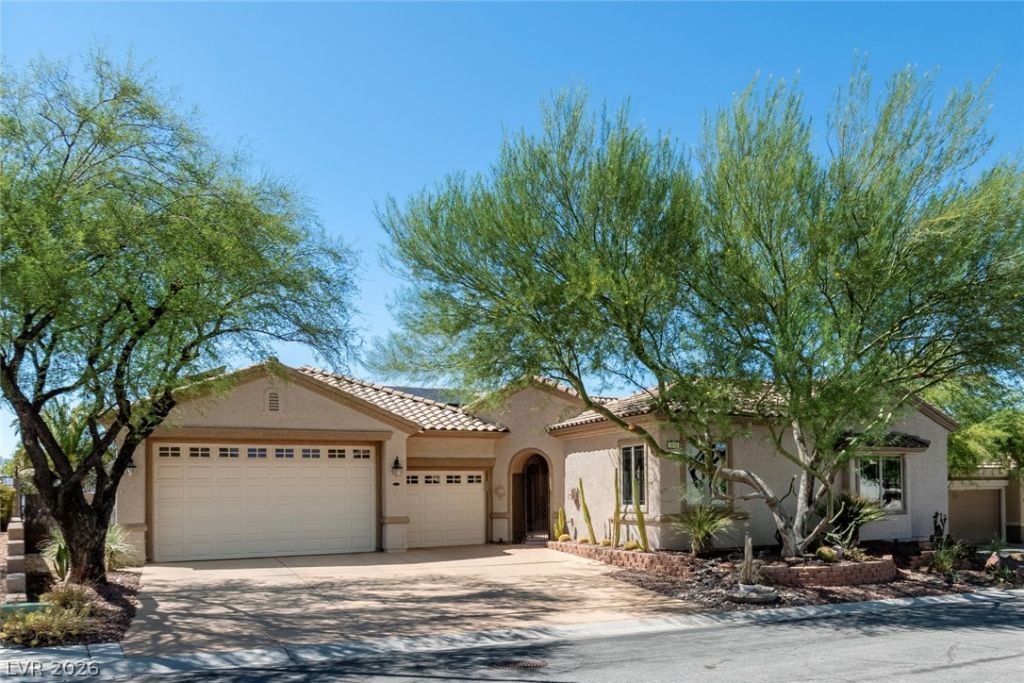
Are you l?ok??ng for a ??u??t?m h?m? ??n Sun City Anthem? This 3081 ??F, 'Gold ??ey home offers a long list of custom features. The decorative gate opens into the courtyard leading to double front doors. Enter & you see the great room fireplace, and the elevated views to the mountains & city. Wood-framed windows & double sliding doors line the great room west wall. The kitchen centers on a working island, & is surrounded by a large breakfast bar, built-in stainless-steel appliances & a walk-in pantry. The cabinets extend into the dining area which brings in the western view through its bay windows. The den with its beautiful built-in wood cabinets faces the living room windows & the views. The primary bedroom is a retreat with its 3-way fireplace, bay windows overlooking the pool/spa & the city & mountain views. The adjacent bath area with its large soaking tub, shower & dual-sink cabinets leads to the spacious walk-in closet with cabinets all around. The second bedroom features its adjacent bathroom. Then a few steps further open the door to the guest quarters (attached casita) & its living room & full kitchenette. It has a rock fireplace & double glass doors to the gated courtyard. Its bedroom & bathroom have designer cabinets and shower. The spacious laundry room has counter space & cabinets. Across from it is the guest powder room. The full 3-car garage has extra high door to accommodate van RV. Two solar panel systems (one owned & one leased). The full patio with its cool-deck surface spans the backyard from the spa & pool across to the BBQ station & gas firepit. The views stretch out across the valley to Red Rock Canyon & the Spring mountains. Sun City Anthem (55+ community) offers 4 swimming pools, tennis, pickleball, bocce ball, 2 workout centers, 3 dance/exercise classroom, pool room with 12 tables, ballroom, 350 seat theater, woodworking shop & 60 clubs.
Property Features
Property Type: Residential - Single Family
Cooling: Central Air, Electric, ENERGY STAR Qualified Equipme
Fireplaces: 3
Garage: 3 car attached
Heating: Central, Gas, High Efficiency, Multiple Heating Units
Home Style: One Story
Lot Size: 0.22 Acres
Roof Type: Pitched, Tile
Stories: 1.0
Taxes: $6,246
Year Built: 2002
Amenities
BathroomonMainLevel
Bedroom on Main Level
Ceiling Fan(s)
Full Bath on Main Level
Primary Downstairs
Solar Tube(s)
Window Treatments
Central Vacuum
Programmable Thermostat
Built-in Barbecue
Barbecue
Courtyard
Porch
Patio
Private Yard
Sprinkler/Irrigation
Water Feature
Feature Descriptions
Appliances: Built-In Electric Oven, Dryer, Dishwasher, Gas Cooktop, Disposal, Microwave, Refrigerator, Water Softener Owned, Water Purifier, Wine Refrigerator, Washer
Association Amenities: Clubhouse, Fitness Center, Golf Course, Indoor Pool, Media Room, Pickleball, Pool, Recreation Room, Spa/Hot Tub, Tennis Court(s)
Community Features: Pool
Exterior: Frame, Stucco, Drywall
Fencimg: Block, Back Yard, Wrought Iron
Fireplace: Bedroom, Bath, Gas, Great Room, Multi-Sided
Flooring: Ceramic Tile, Tile
HOA Fee: 435/ Quarterly
Hot Tub: Yes
Laundry: Cabinets, Gas Dryer Hookup, Main Level, Laundry Room, Sink
Lot: Drip Irrigation/Bubblers, Desert Landscaping, Landscaped, < 1/4 Acre
Parcel#: 191-11-611-005
Parking: Assigned, Attached, Exterior Access Door, Finished Garage, Garage, Garage Door Opener, Inside Entrance, RV Access/Parking, One Space, Shelves, Storage
Parking Notes: Assigned, Attached, Exterior Access Door, Finished Ga
Patio/Porch: Covered, Patio, Porch
Pool: Gas Heat, Heated, In Ground, Private, Association, Community
Sewer: Public Sewer
Spa: Yes
Special View Info: City, Mountain(s)
Swimming Pool: Yes
Utilities: Cable Available, Underground Utilities
Water: Public
Window: Double Pane Windows, Drapes, Window Treatments
Room Sizes
Family Room: 18 X 16
Bedroom 3: 13 X 12
Bedroom 2: 14 X 13
Primary Bedroom: 15 X 15
Den: 15 X 12
Dining Room: 17 X 12
Kitchen: 17 X 17
Great Room: 27 X 21
Local Schools
High School: Liberty
Middle School: Webb, Del E.
Elementary School: Wallin, Shirley & Bill,Wallin, Shirley &
Listed By / Shown By
Listed By
Agency Name: Realty ONE Group, Inc
Agency Contact: (702) 354-3479
Agent Name: Jim Marrs

Shown By
Agent Name: Peter Joya
Agent Phone: (702) 494-7922
Agency Title: Wardley Real Estate

Estimate Your Payment
Estimated Payment
$ 5,967.56 per month $5,060.60 Principal & Interest $520.50 Property Tax $386.46 Homeowner's InsuranceChange Payment Information



"GLVAR MLS deems information realiable but not guaranteed."
Listing data compilation and photo(s) © 2026 Greater Las Vegas Association of REALTORS® MLS , All Rights Reserved.
Privacy Policy / DMCA Notice / ADA Accessibility


This site is hosted, designed and copyright
© 1994 - 2026 by
Delta Media Group, Inc. -- Patent Pending --
Agent License Information: S.0171818.LLC
3046 Sumter Valley Circle | MLS# 2814081
This single family home located at 3046 Sumter Valley Circle, Henderson, NV 89052 is currently listed for sale with an asking price of $1,325,000. This property was built in 2002 and has 4 bedrooms and 3 full and 1 partial baths with 3081 sq. ft. Sumter Valley Circle is located in the Sun City Anthem Phase 3 subdivision. Search Sun City Anthem Phase 3 real estate on peterjoya.wardleyre.com today.