
BEDS4
BATHS3 full 1 partial
SQUARE FEET2,334
MLS#2810635
STATUSActive
PROPERTY TYPEResidential - Single Family
SUBDIVISIONSummerlin Village 23B Parcel Bb Phase 1
Property Description
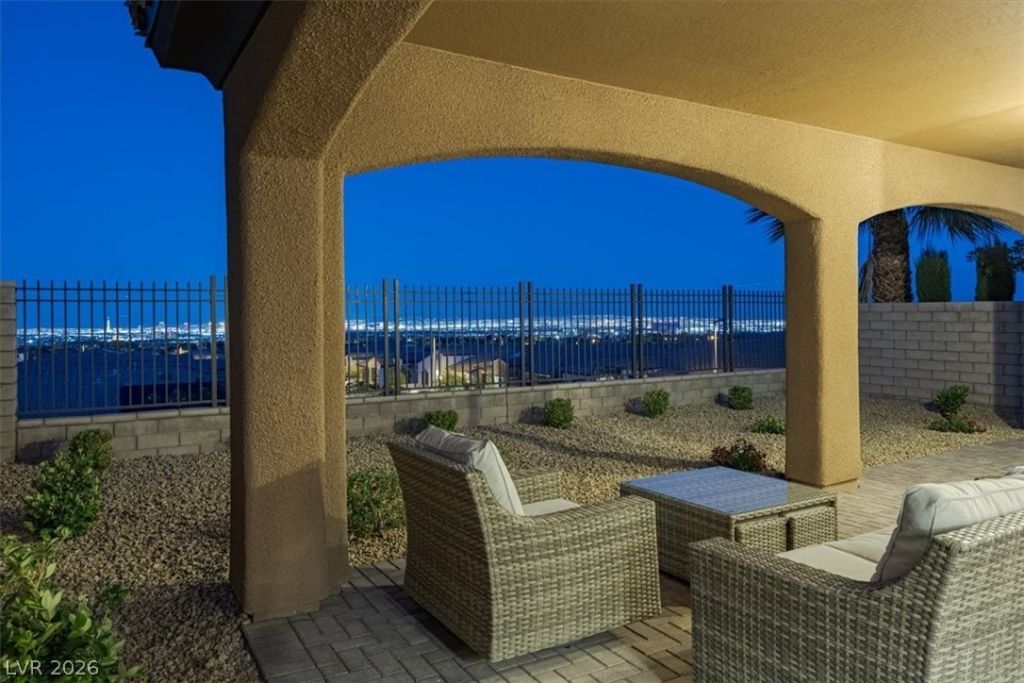
Live where lifestyle meets luxury in The Paseos at Summerlin West, featuring spectacular PANORAMIC, full-frame views of the world-famous Las Vegas Strip—the perfect backdrop for entertaining or relaxing. A greenbelt directly behind the home helps preserve these incredible views. Nestled within a premier gated community near Red Rock Canyon, this 4-bedroom, 3.5-bath residence blends elegance, comfort, and convenience. The bright, open layout flows effortlessly and features a highly sought-after downstairs primary suite and a spacious loft with mountain views. The chef’s kitchen is fully equipped with a premium cooktop, oven, and a spacious walk-in pantry. With quick access to Downtown Summerlin’s dining, shopping, and entertainment, plus nearby parks and scenic trails, this home offers the quintessential Summerlin lifestyle, directly across from Fox Hill Park and near highly regarded schools. The home has also been pet-free since it was built.
Property Features
Property Type: Residential - Single Family
Cooling: Central Air, Electric,2 Units
Garage: 2
Heating: Central, Gas, Multiple Heating Units
Home Style: Two Story
Lot Size: 0.10 Acres
Roof Type: Pitched, Tile
Stories: 2.0
Taxes: $5,753
Year Built: 2016
Amenities
Bathroom on Main Level
Ceiling Fan(s)
Full Bath on Main Level
Primary Downstairs
Window Treatments
Porch
Patio
Private Yard
Irrigation Sprinklers
Feature Descriptions
Appliances: Built-In Gas Oven, Gas Cooktop, Disposal, Microwave, Refrigerator
Association Amenities: Gated, Jogging Path, Playground, Park
Days on Site: 73
Fencimg: Block, Back Yard, Wrought Iron
Flooring: Carpet, Luxury Vinyl Plank, Tile
HOA Fee: 69/ Monthly
Laundry: Electric Dryer Hookup, Gas Dryer Hookup, Laundry Room, Upper Level
Lot: Drip Irrigation/Bubblers, Desert Landscaping, Landscaped, Trees, < 1/4 Acre
Parcel#: 137-27-718-071
Parking: Attached, Garage, Private
Parking Notes: Attached, Garage, Private
Patio/Porch: Covered, Patio, Porch
Sewer: Public Sewer
Special View Info: City, Mountain(s), Strip View
Utilities: Underground Utilities
Water: Public
Window: Blinds, Double Pane Windows
Room Sizes
Loft: 19 X 16
Living Room: 16 X 13
Kitchen: 13 X 19
Dining Room: 10 X 14
Bedroom 4: 14 X 12
Bedroom 3: 12 X 14
Bedroom 2: 14 X 14
Primary Bedroom: 14 X 15
Local Schools
High School: Palo Verde
Middle School: Rogich Sig
Elementary School: Vassiliadis, Billy & Rosemary,Vassiliadi
Listed By / Shown By
Listed By
Agency Name: Luxury Homes of Las Vegas
Agency Contact: (702) 280-4597
Agent Name: William Brauner

Shown By
Agent Name: Peter Joya
Agent Phone: (702) 494-7922
Agency Title: Wardley Real Estate

Estimate Your Payment
Estimated Payment
$ 4,175.20 per month $3,433.57 Principal & Interest $479.42 Property Tax $262.21 Homeowner's InsuranceChange Payment Information



"GLVAR MLS deems information realiable but not guaranteed."
Listing data compilation and photo(s) © 2026 Greater Las Vegas Association of REALTORS® MLS , All Rights Reserved.
Privacy Policy / DMCA Notice / ADA Accessibility


This site is hosted, designed and copyright
© 1994 - 2026 by
Delta Media Group, Inc. -- Patent Pending --
Agent License Information: S.0171818.LLC
36 Berneri Drive | MLS# 2810635
This single family home located at 36 Berneri Drive, Las Vegas, NV 89138 is currently listed for sale with an asking price of $899,000. This property was built in 2016 and has 4 bedrooms and 3 full and 1 partial baths with 2334 sq. ft. Berneri Drive is located in the Summerlin Village 23B Parcel Bb Phase 1 subdivision. Search Summerlin Village 23B Parcel Bb Phase 1 real estate on peterjoya.wardleyre.com today.