
BEDS4
BATHS3 full
SQUARE FEET2,504
MLS#2782223
STATUSActive
PROPERTY TYPEResidential - Single Family
Property Description
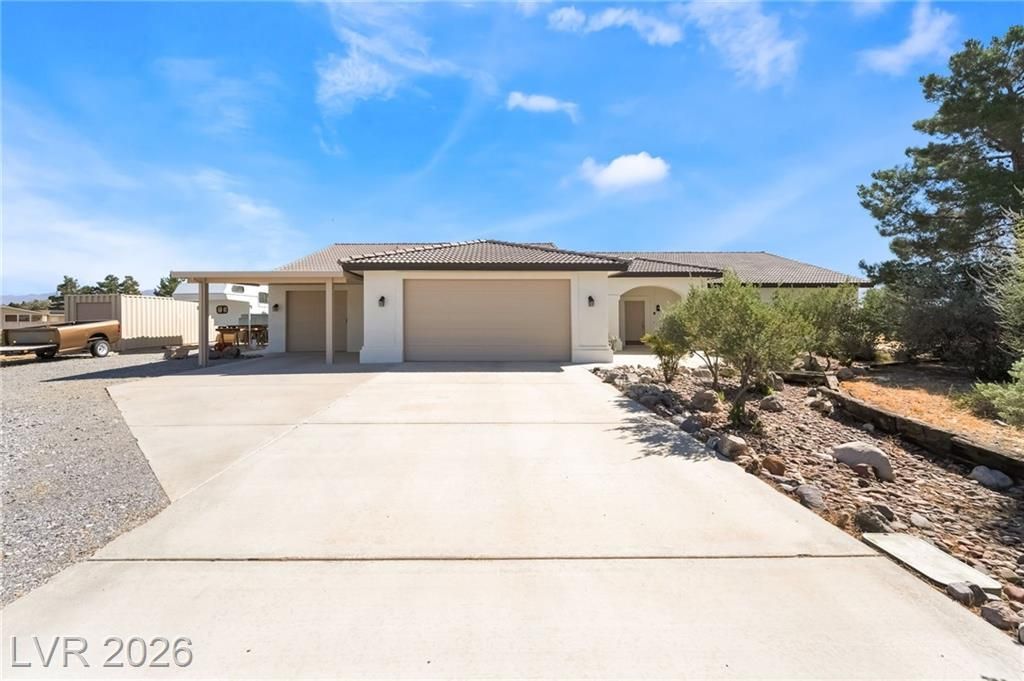
Beautiful 4-bedroom, 3-bath single-story home situated on over 2 acres in a private cul-de-sac with no HOA! This exceptional property features a 3-car garage, carport, and RV parking with full hookups.The attached casita offers 1 bedroom and 1 bath with its own private entrance, making it perfect for guests, extended family, or rental potential.The spacious primary suite is thoughtfully separated from the other bedrooms and includes a large walk-in closet. The primary bath features dual sinks, a separate shower, and a relaxing soaking tub.The kitchen is designed for both functionality and entertaining, complete with a large breakfast bar, center island, recessed lighting, and all appliances included.Step outside to enjoy the oversized covered patio and above-ground spa, perfect for relaxing or entertaining under the desert sky. Conveniently located just 2 miles from Pahrump Valley Speedway.This is an absolute must-see property!
Property Features
Property Type: Residential - Single Family
Cooling: Central Air, Electric,2 Units
Garage: 3 car attached
Heating: Central, Electric, Multiple Heating Units
Home Style: One Story
Lot Size: 2.16 Acres
Roof Type: Tile
Stories: 1.0
Taxes: $2,175
Year Built: 1997
Amenities
Bedroom on Main Level
Ceiling Fan(s)
Primary Downstairs
Window Treatments
Patio
Private Yard
Sprinkler/Irrigation
Feature Descriptions
Accessibility: Accessible Kitchen Appliances, Grab Bars, Accessible Hallway(s)
Appliances: Dryer, Dishwasher, Electric Cooktop, Disposal, Microwave, Refrigerator, Washer
Association Amenities: None
Days on Site: 66
Exterior: Frame, Stucco
Fencimg: Chain Link, Full
Flooring: Carpet, Luxury Vinyl Plank, Tile
Laundry: Cabinets, Electric Dryer Hookup, Main Level, Laundry Room, Sink
Lot: 1 to 5 Acres, Cul-De-Sac, Drip Irrigation/Bubblers, Desert Landscaping, Landscaped
Parcel#: 27-471-30
Parking: Attached Carport, Attached, Finished Garage, Garage, Garage Door Opener, Inside Entrance, Open, RV Hook-Ups, RV Gated, RV Access/Parking
Parking Notes: Attached Carport, Attached, Finished Garage, Garage, G
Patio/Porch: Covered, Patio
Sewer: Septic Tank
Spa: Yes
Spa: Above Ground, Fiberglass
Special View Info: Mountain(s)
Utilities: Cable Available, Electricity Available, Septic Available
Water: Private, Well
Window: Blinds, Window Treatments
Room Sizes
Living Room: 14 X 12
Family Room: 21 X 20
Dining Room: 20 X 12
Bedroom 4: 12 X 12
Bedroom 3: 15 X 13
Bedroom 2: 13 X 12
Primary Bedroom: 16 X 16
Local Schools
High School: Pahrump Valley
Middle School: Rosemary Clarke
Elementary School: Johnson, JG,Johnson, JG
Listed By / Shown By
Listed By
Agency Name: LIFE Realty District
Agency Contact: (702) 306-3110
Agent Name: Justin Perry

Shown By
Agent Name: Peter Joya
Agent Phone: (702) 494-7922
Agency Title: Wardley Real Estate

Estimate Your Payment
Estimated Payment
$ 2,626.88 per month $2,272.11 Principal & Interest $181.25 Property Tax $173.51 Homeowner's InsuranceChange Payment Information



"GLVAR MLS deems information realiable but not guaranteed."
Listing data compilation and photo(s) © 2026 Greater Las Vegas Association of REALTORS® MLS , All Rights Reserved.
Privacy Policy / DMCA Notice / ADA Accessibility


This site is hosted, designed and copyright
© 1994 - 2026 by
Delta Media Group, Inc. -- Patent Pending --
Agent License Information: S.0171818.LLC
4210 England Drive | MLS# 2782223
This single family home located at 4210 England Drive, Pahrump, NV 89048 is currently listed for sale with an asking price of $594,900. This property was built in 1997 and has 4 bedrooms and 3 full baths with 2504 sq. ft. Search Pahrump real estate on peterjoya.wardleyre.com today.