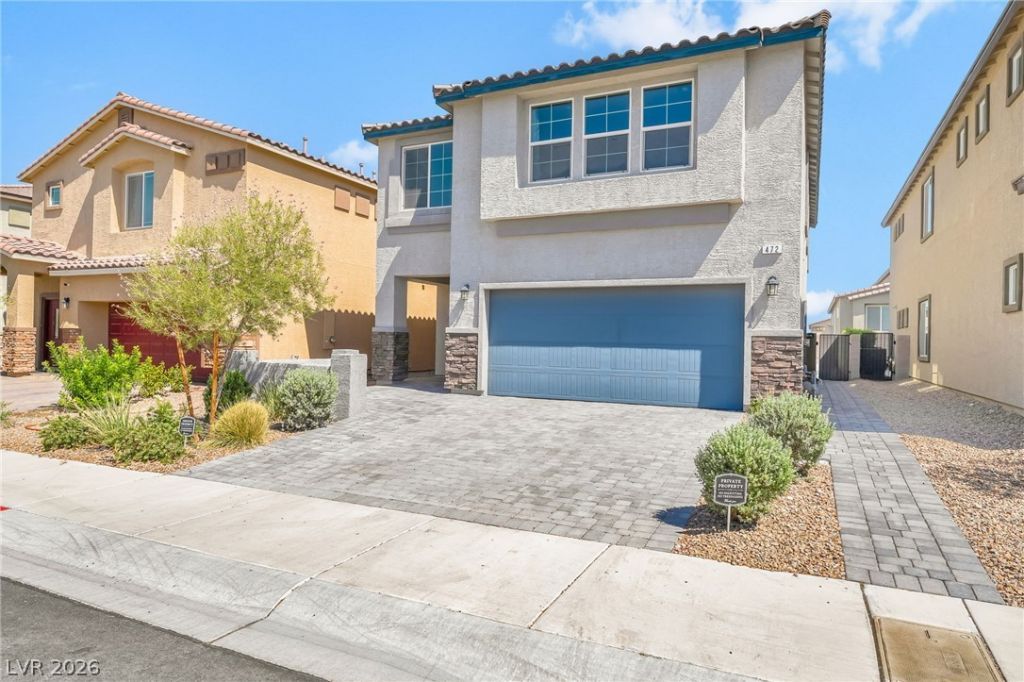

BEDS4
BATHS2 full 1 partial
SQUARE FEET2,433
MLS#2806785
STATUSActive
PROPERTY TYPERental - Single Family
SUBDIVISIONAmigo Larson
Property Description
Thoughtfully de??ign?d for both ?v?r??d??? ??omfort and effortless ?ntert?ining, this beautifully appointed Henderson home blends modern style with functional living spaces that adapt to your lifestyle. The open-concept floor plan creates a seamless flow between the kitchen, dining, and living areas, providing an inviting atmosphere for gathering with family and friends or simply enjoying a quiet evening at home. A spacious kitchen serves as the heart of the home with abundant workspace, generous storage, and a large island ideal for meal preparation and casual dining. Well-proportioned bedrooms offer flexibility for guests, a home office, or creative space, while the private primary retreat provides a relaxing escape at the end of the day. Located in one of West Henderson's most desirable and rapidly growing areas, this home places you just minutes from parks, shopping, dining, major commuter routes, and the many amenities that make the Inspirada and St. Rose corridor such a sought-after destination, delivering the perfect balance of convenience, comfort, and contemporary living.
Property Features
Property Type: Rental - Single Family
Cooling: Central Air, Electric
Garage: 2
Heating: Central, Gas
Home Style: Two Story
Lot Size: 0.09 Acres
Roof Type: Tile
Stories: 2.0
Year Built: 2021
Amenities
BathroomonMainLevel
Window Treatments
Feature Descriptions
Appliances: Dryer, Dishwasher, Disposal, Gas Range, Microwave, Refrigerator, Washer/Dryer, Washer/DryerAllInOne, Washer
Days on Site: 33
Exterior: Frame, Stucco
Fencimg: Block, Back Yard
Flooring: Carpet, Tile
Laundry: Gas Dryer Hookup, Laundry Room, Upper Level
Parcel#: 191-10-411-013
Parking: Garage, Private
Parking Notes: Garage, Private
Pets Allowed: No
Utilities: Cable Available
Window: Blinds
Room Sizes
Dining Room: 12 X 11
Bedroom 4: 10 X 11
Bedroom 3: 10 X 11
Bedroom 2: 10 X 11
Primary Bedroom: 14 X 14
Local Schools
High School: Liberty
Middle School: Webb, Del E.
Elementary School: Ellis, Robert and Sandy,Ellis, Robert an
Listed By / Shown By
Listed By
Agency Name: Black & Cherry Real Estate
Agency Contact: 702-795-4663
Agent Name: Ashley A. Hawks

Shown By
Agent Name: Peter Joya
Agent Phone: (702) 494-7922
Agency Title: Wardley Real Estate




"GLVAR MLS deems information realiable but not guaranteed."
Listing data compilation and photo(s) © 2026 Greater Las Vegas Association of REALTORS® MLS , All Rights Reserved.
Privacy Policy / DMCA Notice / ADA Accessibility


This site is hosted, designed and copyright
© 1994 - 2026 by
Delta Media Group, Inc. -- Patent Pending --
Agent License Information: S.0171818.LLC
472 Silverweed Avenue | MLS# 2806785
This property located at 472 Silverweed Avenue, Henderson, NV 89044 is currently listed for rent with an asking price of $2,550 / Monthly. Search Henderson real estate on peterjoya.wardleyre.com today.