
BEDS4
BATHS2 full 1 partial
SQUARE FEET2,910
MLS#2194393
STATUSActive
PROPERTY TYPEResidential - Single Family
SUBDIVISIONOQUIRRH HIGHLANDS
SCHOOLJordan
Property Description
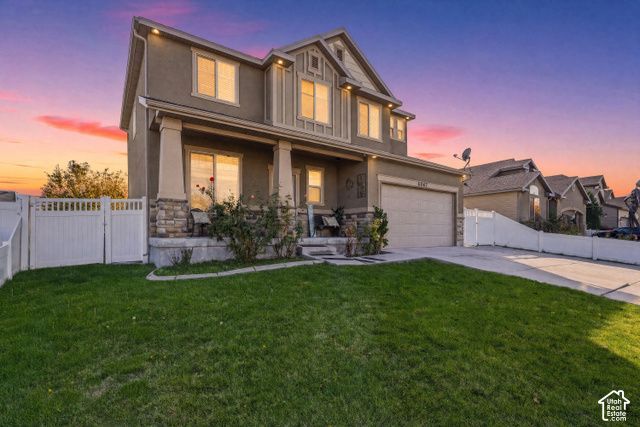
Take over a 4.65% rate with the right downpayment!! Sellers are motivated to make something work! Make us an offer! aNo HOA and flexible terms! This updated 2010 two-story in Oquirrh Highlands pairs mountain views with a layout that just works. The vaulted great room centers on a cozy gas fireplace and flows into an updated kitchen with granite counters and plenty of room to gather. Upstairs, all four bedrooms share a level, including a primary suite with a jetted tub, separate shower, and walk-in closet. A full 966 sq ft unfinished basement with floor drains is ready for a theater, gym, or extra bedrooms, adding instant equity. Outside, enjoy fruit trees, a partially fenced yard, auto sprinklers, and a 2-car garage. Seller financing and lease options available. Call Agent for seller finance terms!
Property Features
Property Type: Residential - Single Family
Basement: Yes
Basement: Full
Cooling: Central Air
Fenced: Yes
Fireplaces: 1
Garage: 2 car attached
Heating: Forced Air, Gas: Central
Home Style: Stories: 2
Lot Size: 0.14 Acres
Roof Type: Asphalt
Stories: 3.0
Taxes: $3,844
Year Built: 2010
Amenities
Bath: Primary
Bath: Sep. Tub/Shower
Closet: Walk-In
Disposal
Floor Drains
Gas Log
Great Room
Jetted Tub
Kitchen: Updated
Range/Oven: Built-In
Vaulted Ceilings
Granite Countertops
Double Pane Windows
Porch: Open
Sliding Glass Doors
Feature Descriptions
Exterior: Stone, Stucco
Flooring: Carpet, Hardwood, Tile
Lot: Curb & Gutter, Fenced: Part, Road: Paved, Sprinkler: Auto-Full, View: Mountain
Lot Dimensions: 0.0x0.0x0.0
Parcel#: 20-23-332-044
Parking: Attached, Built-In, Opener
Parking Notes: Attached, Built-In, Opener
Patio/Porch: Porch: Open
Sewer: Sewer: Connected, Sewer: Public
Special View Info: Mountain(s)
Topography: Curb & Gutter, Fenced: Part, Road: Paved, Sprinkler: Auto-Full, Terrain, Flat, View: Mountain
Utilities: Natural Gas Connected, Electricity Connected, Sewer Connected, Sewer: Public, Water Connected
Water: Culinary
Local Schools
High School: Copper Hills
Middle School: Elk Ridge
Elementary School: Mountain Shadows
School District: Jordan
Listed By / Shown By
Listed By
Agency Name: Real Broker, LLC
Shown By
Agent Name: Peter Joya
Agent Phone: (702) 494-7922
Agency Title: Wardley Real Estate

Estimate Your Payment
Estimated Payment
$ 2,519.71 per month $2,043.34 Principal & Interest $320.33 Property Tax $156.04 Homeowner's InsuranceChange Payment Information



Privacy Policy / DMCA Notice / ADA Accessibility


This site is hosted, designed and copyright
© 1994 - 2026 by
Delta Media Group, Inc. -- Patent Pending --
Agent License Information: S.0171818.LLC
6067 W Cedar Hill Rd | MLS# 2194393
This single family home located at 6067 W Cedar Hill Rd , West Jordan, UT 84081 is currently listed for sale with an asking price of $535,000. This property was built in 2010 and has 4 bedrooms and 2 full and 1 partial baths with 2910 sq. ft. W Cedar Hill Rd is located in the OQUIRRH HIGHLANDS subdivision within the Jordan school district. Search OQUIRRH HIGHLANDS real estate on peterjoya.wardleyre.com today.