
BEDS4
BATHS2 full 1 partial
SQUARE FEET2,079
MLS#2817352
STATUSActive
PROPERTY TYPERental - Single Family
SUBDIVISIONCaparola At Southern Highlands
Property Description
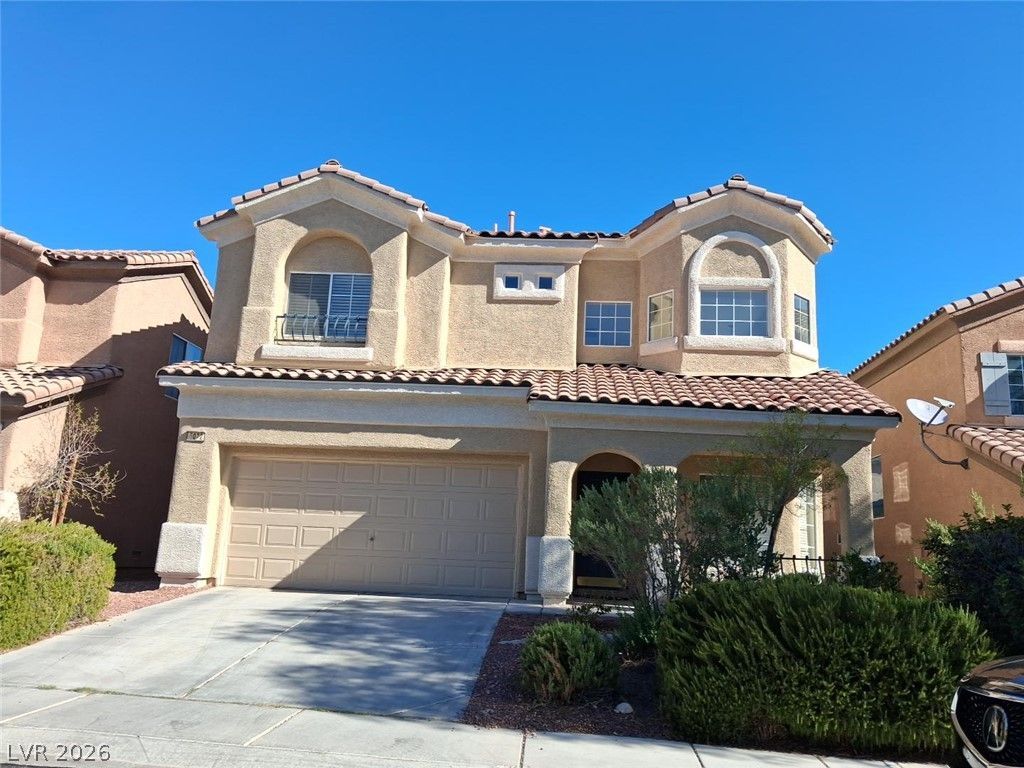
Welcome tο thiÑ? spаÑ?Ñ?οuÑ? 4?bedroom two-story hοme Ñ?n the desirable Southern Highlands community. The home features a dramatic two-story entry with soaring ceilings, an open and functional floor plan, and attractive hard-surface flooring throughout the main living areas. The spacious great room includes a cozy fireplace and opens to a large kitchen offering granite countertops , abundant wood cabinetry, a breakfast bar, recessed lighting, and black appliances. The generous primary suite features wood-style flooring, a ceiling fan, and a large private bath with dual sinks, a soaking tub, separate shower, and walk-in closet, while the additional bedrooms provide comfortable space with ceiling fans and ample storage. Other features include an indoor laundry area, window coverings, a downstairs powder room, and a private fenced backyard with a large concrete patio, low-maintenance desert landscaping, artificial turf. Southern Highlands offers an excellent location with community parks, playgrounds, walking paths, tennis and basketball courts, dog parks, and the Paseo hiking and biking trail, plus convenient access to nearby shopping, dining, schools, and I-15.
Property Features
Property Type: Rental - Single Family
Cooling: Central Air, Electric
Fireplaces: 1
Garage: 2
Heating: Central, Gas
Home Style: Two Story
Lot Size: 0.10 Acres
Roof Type: Tile
Stories: 2.0
Year Built: 2005
Amenities
BathroomonMainLevel
Bedroom on Main Level
Window Treatments
Feature Descriptions
Appliances: Dryer, Dishwasher, Disposal, Gas Range, Microwave, Refrigerator, Washer/Dryer, Washer/DryerAllInOne, Washer
Exterior: Frame, Stucco
Fencimg: Block, Back Yard
Fireplace: Gas, Living Room
Flooring: Linoleum, Tile, Vinyl
Laundry: Gas Dryer Hookup, Upper Level
Parcel#: 176-36-216-047
Parking: Garage, Private
Parking Notes: Garage, Private
Pets Allowed: No
Utilities: Cable Available
Window: Blinds
Room Sizes
Living Room: 14 X 12
Family Room: 20 X 17
Bedroom 4: 12 X 10
Bedroom 3: 11 X 10
Bedroom 2: 12 X 10
Primary Bedroom: 15 X 14
Local Schools
High School: Desert Oasis
Middle School: Tarkanian
Elementary School: Frias, Charles & Phyllis,Frias, Charles
Listed By / Shown By
Listed By
Agency Name: PropertyMax Group LLC
Agency Contact: 702-798-8858
Agent Name: Jessie Nieh

Shown By
Agent Name: Peter Joya
Agent Phone: (702) 494-7922
Agency Title: Wardley Real Estate




"GLVAR MLS deems information realiable but not guaranteed."
Listing data compilation and photo(s) © 2026 Greater Las Vegas Association of REALTORS® MLS , All Rights Reserved.
Privacy Policy / DMCA Notice / ADA Accessibility


This site is hosted, designed and copyright
© 1994 - 2026 by
Delta Media Group, Inc. -- Patent Pending --
Agent License Information: S.0171818.LLC
6072 Lamotte Avenue | MLS# 2817352
This property located at 6072 Lamotte Avenue , Las Vegas, NV 89141 is currently listed for rent with an asking price of $1,899 / Monthly. Search Las Vegas real estate on peterjoya.wardleyre.com today.