
BEDS3
BATHS2 full 1 partial
SQUARE FEET1,732
MLS#2835465
STATUSActive
PROPERTY TYPERental - Single Family
SUBDIVISIONHuntington Village A At Rhodes Ranch
Property Description
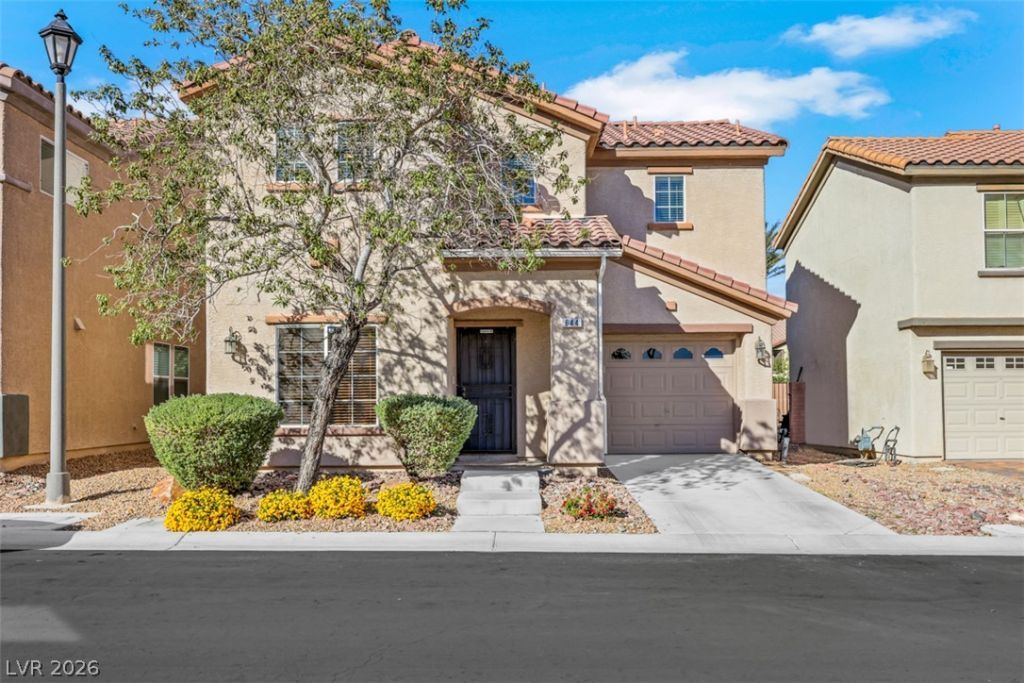
Beautiful two-story home featuring a spacious, open floor plan with plenty of natural light! The main level offers expansive living and dining areas with attractive tile flooring, ceiling fans, and neutral finishes throughout. The well-appointed kitchen features abundant cabinetry, generous counter space, a breakfast bar, recessed lighting, and stainless steel appliances, including a gas range and French-door refrigerator. Upstairs, enjoy a large, versatile loft perfect for a second living area, home office, or entertainment space. The spacious primary suite features multiple windows, a private bathroom with dual sinks, and a walk-in closet. Additional bedrooms offer comfortable living space and plush carpeting. Convenient upstairs laundry room includes a full-size washer and dryer. Step outside to a private backyard featuring a patio, mature trees, and low-maintenance desert landscaping. Additional highlights include a downstairs bedroom, attached garage, and attractive curb appeal. A wonderful combination of space, comfort, and functionality—ready to call home!Rent is $1800 plus $50 for trash/sewer = 1850
Property Features
Property Type: Rental - Single Family
Cooling: Central Air, Electric
Garage: 1
Heating: Central, Gas
Home Style: Two Story
Lot Size: 0.06 Acres
Roof Type: Tile
Stories: 2.0
Year Built: 2007
Amenities
Bathroom on Main Level
Ceiling Fan(s)
Half Bath on Main Level
Window Treatments
Feature Descriptions
Appliances: Dryer, Dishwasher, Disposal, Gas Oven, Gas Range, Microwave, Refrigerator, Washer/Dryer, Washer/DryerAllInOne, Washer
Exterior: Frame, Stucco
Fencimg: Brick, Back Yard
Flooring: Carpet, Ceramic Tile
Laundry: Gas Dryer Hookup, Laundry Room
Parcel#: 176-18-616-010
Parking: Garage, Private
Parking Notes: Garage, Private
Utilities: Cable Available
Window: Blinds
Room Sizes
Loft: 10 X 12
Bedroom 3: 10 X 12
Bedroom 2: 10 X 11
Primary Bedroom: 12 X 13
Local Schools
High School: Sierra Vista High
Middle School: Faiss, Wilbur & Theresa
Elementary School: Forbuss, Robert L. ,Forbuss, Robert L.
Listed By / Shown By
Listed By
Agency Name: iProperties International
Agency Contact: 702-216-4888
Agent Name: Christina Africk

Shown By
Agent Name: Peter Joya
Agent Phone: (702) 494-7922
Agency Title: Wardley Real Estate




"GLVAR MLS deems information realiable but not guaranteed."
Listing data compilation and photo(s) © 2026 Greater Las Vegas Association of REALTORS® MLS , All Rights Reserved.
Privacy Policy / DMCA Notice / ADA Accessibility


This site is hosted, designed and copyright
© 1994 - 2026 by
Delta Media Group, Inc. -- Patent Pending --
Agent License Information: S.0171818.LLC
644 Haunts Walk Avenue | MLS# 2835465
This property located at 644 Haunts Walk Avenue, Las Vegas, NV 89178 is currently listed for rent with an asking price of $1,800 / Monthly. Search Las Vegas real estate on peterjoya.wardleyre.com today.