
BEDS3
BATHS2 full
SQUARE FEET2,262
MLS#2807370
STATUSActive
PROPERTY TYPEResidential - Single Family
SUBDIVISIONDonna Deer Spgs
Property Description
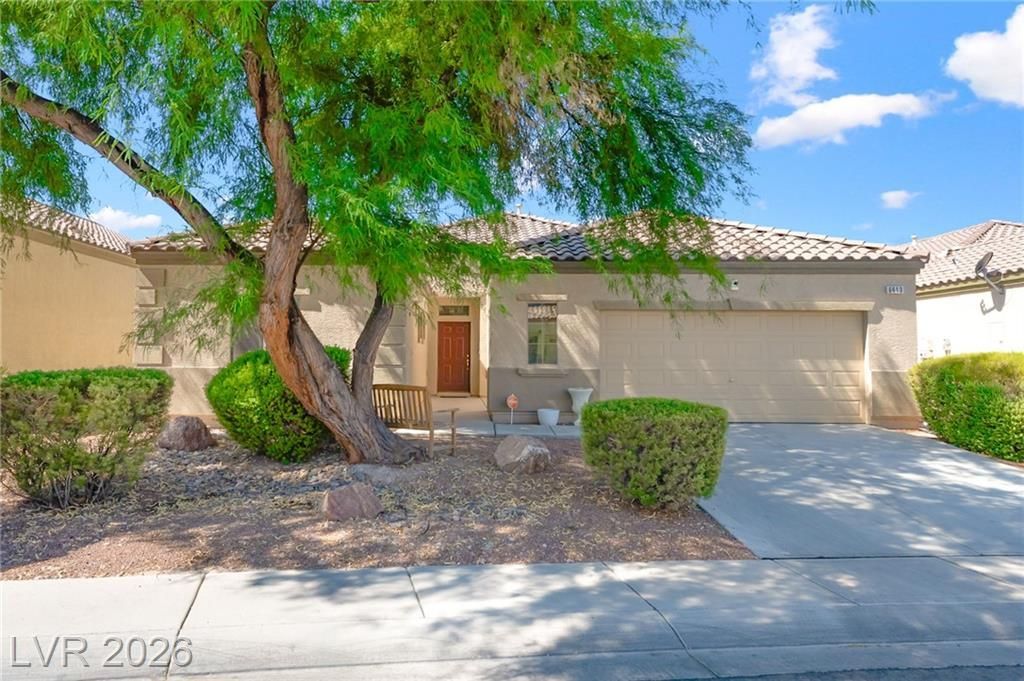
Come see this beautiful single-story residence in North Las Vegas. Sidewalks line the neighborhood street, leading to a front exterior framed by desert landscaping and a mature tree. A paved driveway leads to a two-car attached garage, while a courtyard entryway with a concrete landing provides an inviting approach to the home.Inside, the entry foyer features high vaulted ceilings and polished tile flooring. This flooring continues into the open-concept living area, which features high ceilings, a built-in fireplace, and ceiling fans. The kitchen workspace functions with rich wood cabinetry, granite countertops, and an expansive breakfast bar.For privacy, the primary suite is tucked away from the guest bedrooms. The guest bedrooms offer neutral carpet flooring, ceiling fans, and window blinds. An enclosed backyard provides a private yard featuring a manicured green lawn bordered by tiered retaining walls and stone borders. A sheltered covered patio with concrete flooring sits adjacent to the lawn, offering a shaded retreat. The property is completed by a tiled roof equipped with solar panels.This North Las Vegas home combines low-maintenance stucco construction with functional living spaces. Schedule a viewing today to see this home in person!
Property Features
Property Type: Residential - Single Family
Cooling: Central Air, Electric
Fireplaces: 1
Garage: 2
Heating: Central, Gas
Home Style: One Story
Lot Size: 0.14 Acres
Roof Type: Tile
Stories: 1.0
Taxes: $2,086
Year Built: 2005
Amenities
Ceiling Fan(s)
Primary Downstairs
Window Treatments
Patio
Private Yard
Feature Descriptions
Appliances: Built-In Gas Oven, Dryer, Dishwasher, Disposal, Microwave, Refrigerator, Washer
Days on Site: 87
Fencimg: Block, Back Yard
Fireplace: Gas, Living Room
Flooring: Carpet, Tile
HOA Fee: 29/ Monthly
Laundry: Electric Dryer Hookup, Main Level
Lot: Desert Landscaping, Landscaped, Rocks, Synthetic Grass, < 1/4 Acre
Parcel#: 124-23-312-095
Parking: Attached, Garage, Guest
Parking Notes: Attached, Garage, Guest
Patio/Porch: Covered, Patio
Sewer: Public Sewer
Utilities: Cable Available
Water: Public
Window: Blinds, Drapes
Room Sizes
Bedroom 3: 14 X 10
Bedroom 2: 13 X 10
Primary Bedroom: 16 X 14
Local Schools
High School: Legacy
Middle School: Cram Brian & Teri
Elementary School: Duncan, Ruby,Duncan, Ruby
Listed By / Shown By
Listed By
Agency Name: eXp Realty
Agency Contact: (702) 765-0736
Agent Name: Dale Abella

Shown By
Agent Name: Peter Joya
Agent Phone: (702) 494-7922
Agency Title: Wardley Real Estate

Estimate Your Payment
Estimated Payment
$ 1,937.45 per month $1,638.49 Principal & Interest $173.83 Property Tax $125.13 Homeowner's InsuranceChange Payment Information



"GLVAR MLS deems information realiable but not guaranteed."
Listing data compilation and photo(s) © 2026 Greater Las Vegas Association of REALTORS® MLS , All Rights Reserved.
Privacy Policy / DMCA Notice / ADA Accessibility


This site is hosted, designed and copyright
© 1994 - 2026 by
Delta Media Group, Inc. -- Patent Pending --
Agent License Information: S.0171818.LLC
6613 Johnny Love Lane | MLS# 2807370
This single family home located at 6613 Johnny Love Lane, North Las Vegas, NV 89086 is currently listed for sale with an asking price of $429,000. This property was built in 2005 and has 3 bedrooms and 2 full baths with 2262 sq. ft. Johnny Love Lane is located in the Donna Deer Spgs subdivision. Search Donna Deer Spgs real estate on peterjoya.wardleyre.com today.