
BEDS3
BATHS2 full 1 partial
SQUARE FEET2,929
MLS#2194382
STATUSActive
PROPERTY TYPEResidential - Single Family
SUBDIVISIONCASCADE AT SKY RANCH
SCHOOLJordan
Property Description
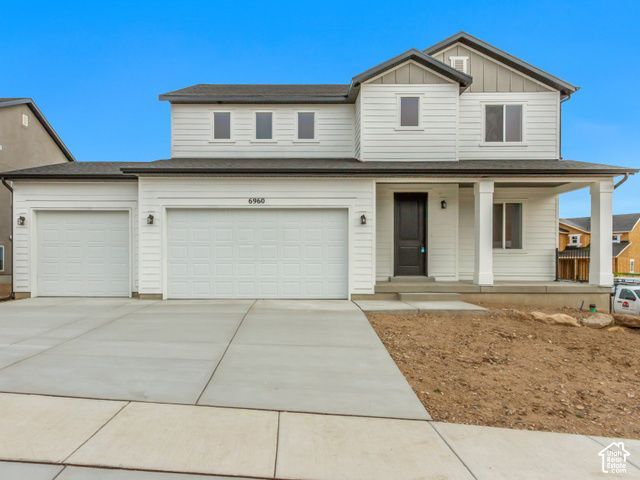
Be the first to call this stunning Stonehaven home yours in Cascade at Sky Ranch, Woodside Homes' single family home community in West Jordan. This beautiful, brand-new home offers timeless finishes and spacious living in a prime location. The key features of this home are 9' ceilings on the main floor as well as an open and inviting layout, starting with a versatile office/sitting room and a soaring vaulted entryway. The gourmet kitchen boasts a large island perfect for entertaining, plus an extended living room for added comfort. The garage is HUGE, and the second floor features 2 spacious secondary bedrooms and a loft for extra living space. The primary suite is generously sized with a luxurious primary bath. The timeless finishes are simple and the elegant design, ensure a long-lasting style. This MOVE IN READY home will qualify for special rate financing incentives when using the builder's affiliated lender and insurance company! Contact agent for any further details.
Property Features
Property Type: Residential - Single Family
Basement: Yes
Basement: Full
Cooling: Central Air
Garage: 4 car attached
Heating: >= 95% efficiency
Home Style: Stories: 2
Lot Size: 0.17 Acres
Roof Type: Asphalt
Stories: 3.0
Taxes: $4,829
Year Built: 2026
Amenities
Bath: Primary
Closet: Walk-In
Den/Office
Great Room
Oven: Wall
Range: Countertop
Range: Gas
Vaulted Ceilings
Porch: Open
Sliding Glass Doors
Feature Descriptions
Association Amenities: Pets Permitted, Playground, Pool, Trash
Days on Site: 1
Exterior: Stucco, Cement Siding
Flooring: Carpet, Tile
HOA Fee: 56/ Monthly
Lot: Corner Lot
Lot Dimensions: 0.0x0.0x0.0
Parcel#: 20-22-332-008
Parking: 2 Car Deep (Tandem), Attached
Parking Notes: 2 Car Deep (Tandem), Attached
Patio/Porch: Porch: Open
Sewer: Sewer: Connected, Sewer: Public
Topography: Corner Lot
Utilities: Natural Gas Connected, Electricity Connected, Sewer Connected, Sewer: Public, Water Connected
Water: Culinary
Window: None
Local Schools
High School: Copper Hills
School District: Jordan
Listed By / Shown By
Listed By
Agency Name: Richmond American Homes of Utah, Inc
Agency Phone: 801-556-4146
Shown By
Agent Name: Peter Joya
Agent Phone: (702) 494-7922
Agency Title: Wardley Real Estate

Estimate Your Payment
Estimated Payment
$ 3,218.40 per month $2,616.20 Principal & Interest $402.42 Property Tax $199.79 Homeowner's InsuranceChange Payment Information



Privacy Policy / DMCA Notice / ADA Accessibility


This site is hosted, designed and copyright
© 1994 - 2026 by
Delta Media Group, Inc. -- Patent Pending --
Agent License Information: S.0171818.LLC
6960 W Mount Wister Dr S, Unit 23 | MLS# 2194382
This single family home located at 6960 W Mount Wister Dr S, Unit 23, West Jordan, UT 84081 is currently listed for sale with an asking price of $684,990. This property was built in 2026 and has 3 bedrooms and 2 full and 1 partial baths with 2929 sq. ft. W Mount Wister Dr S, Unit 23 is located in the CASCADE AT SKY RANCH subdivision within the Jordan school district. Search CASCADE AT SKY RANCH real estate on peterjoya.wardleyre.com today.