
BEDS5
BATHS5 full 1 partial
SQUARE FEET3,605
MLS#2193626
STATUSActive
PROPERTY TYPEResidential - Townhouse
SCHOOLWashington
Property Description
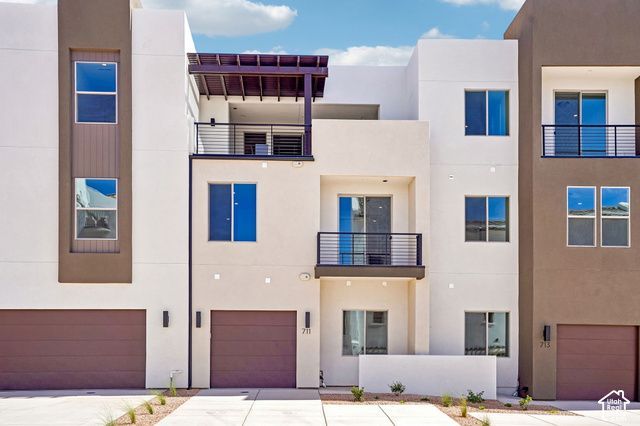
Discover the Pacific II, a standout in the acclaimed Desert Color community, offering 3,605 square feet of living space. With 5 bedrooms, 5.5 bathrooms, and a 1-car garage, this townhome boasts a gourmet kitchen, built-in banquette, and mini bar for the ultimate vacation. Bunk rooms ensure plenty of space for larger groups, while the second-floor deck, complete with a hot tub and fire table, provides the perfect spot to unwind after a day of adventure in Southern Utah.
Property Features
Property Type: Residential - Townhouse
Basement: Slab
Cooling: Central Air
Heating: Gas: Central
Home Style: Townhouse; Row-mid
Lot Size: 0.04 Acres
Roof Type: Tile
Stories: 3.0
Taxes: $3,083
Year Built: 2026
Amenities
Disposal
Range: Countertop
Range/Oven: Built-In
Patio: Covered
Sliding Glass Doors
Feature Descriptions
Appliances: Dryer, Microwave, Refrigerator, Washer
Association Amenities: Pool
Days on Site: 3
Exterior: Stone, Stucco
Flooring: Carpet, Tile
HOA Fee: 392/ Monthly
Hot Tub: Yes
Lot: Curb & Gutter, Sidewalks
Lot Dimensions: 0.0x0.0x0.0
Other Equipment: Hot Tub
Parcel#: SG-ATDC-128
Parking: Attached, Opener
Parking Notes: Attached, Opener
Patio/Porch: Covered
Sewer: Sewer: Connected
Topography: Curb & Gutter, Sidewalks, Terrain, Flat
Utilities: Natural Gas Connected, Electricity Connected, Sewer Connected, Water Connected
Water: Culinary
Local Schools
High School: Dixie
Middle School: Dixie Middle
Elementary School: Bloomington
School District: Washington
Listed By / Shown By
Listed By
Agency Name: Cole West Real Estate, LLC
Agency Phone: 385-252-4663
Shown By
Agent Name: Peter Joya
Agent Phone: (702) 494-7922
Agency Title: Wardley Real Estate

Estimate Your Payment
Estimated Payment
$ 3,751.26 per month $3,246.42 Principal & Interest $256.92 Property Tax $247.92 Homeowner's InsuranceChange Payment Information



Privacy Policy / DMCA Notice / ADA Accessibility


This site is hosted, designed and copyright
© 1994 - 2026 by
Delta Media Group, Inc. -- Patent Pending --
Agent License Information: S.0171818.LLC
711 W Vista Sur Ln , Unit 128 | MLS# 2193626
This townhouse located at 711 W Vista Sur Ln , Unit 128, Saint George, UT 84790 is currently listed for sale with an asking price of $850,000. This property was built in 2026 and has 5 bedrooms and 5 full and 1 partial baths with 3605 sq. ft. W Vista Sur Ln , Unit 128 is located within the Washington school district. Search Saint George real estate on peterjoya.wardleyre.com today.