
BEDS1
BATHS1 full
SQUARE FEET659
MLS#2801592
STATUSActive
PROPERTY TYPEResidential - Condominium
SUBDIVISIONCATALINA SHORES AT SOUTH SHORE
Property Description
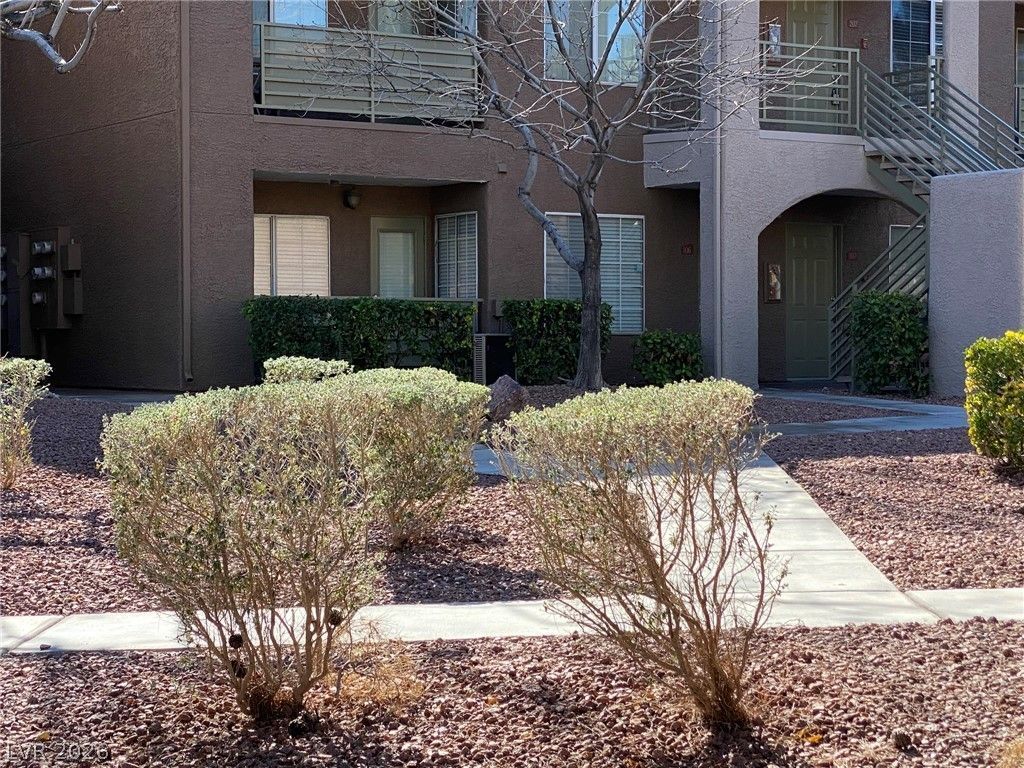
BEAUTIFUL ISLA AT SOUTH SHORE DOWNSTAIRS 1 LEVEL CONDO GATED COMMUNITY WITH COVETED AMENITIES AND LOCATION! CUSTOM PLANK FLOORS*UPGRADED BASEBOARD*CUSTOM TWO TONE PAINT*GRANITE IN KITCHEN MODERN DEEPSET STAINLESS SINK BUILTIN MICRO CUSTOMIZED CABINETS AND BACKSPLASH*DINING AREA*FRONT LIVING ROOM*NICE PRIMARY BEDROOM*HIGH END CARPET WALK IN CLOSET COVERED PATIO PRIMARY BATH HAS CUSTOMIZED VANITY AND GRANITE*COMMUNITY POOL SPA & LOVELY LANDSCAPE!
Property Features
Property Type: Residential - Condominium
Cooling: Central Air, Electric
Heating: Central, Electric
Home Style: Two Story
Roof Type: Tile
Stories: 2.0
Taxes: $357
Year Built: 1990
Amenities
Bedroom on Main Level
Primary Downstairs
Window Treatments
Patio
Feature Descriptions
Appliances: Electric Range, Disposal, Microwave
Association Amenities: Gated, Pool, Spa/Hot Tub
Community Features: Pool
Fencimg: None
Flooring: Carpet, Linoleum, Vinyl
HOA Fee: 92/ Quarterly
Hot Tub: Yes
Laundry: Electric Dryer Hookup, Laundry Closet, Main Level
Lot: Landscaped, None
Parcel#: 138-21-613-459
Parking: Assigned, Covered, Detached Carport, Guest
Parking Notes: Assigned, Covered, Detached Carport, Guest
Patio/Porch: Covered, Patio
Pool: Community
Sewer: Public Sewer
Swimming Pool: Yes
Utilities: Cable Available
Water: Public
Window: Blinds
Room Sizes
Living Room: 13 X 13
Dining Room: 8 X 8
Primary Bedroom: 12 X 12
Local Schools
High School: Cimarron-Memorial
Middle School: Becker
Elementary School: Bryan, Richard H.,Bryan, Richard H.
Listed By / Shown By
Listed By
Agency Name: Elite Realty
Agency Contact: (702) 501-0389
Agent Name: Toni K. Smith

Shown By
Agent Name: Peter Joya
Agent Phone: (702) 494-7922
Agency Title: Wardley Real Estate

Estimate Your Payment
Estimated Payment
$ 789.87 per month $706.19 Principal & Interest $29.75 Property Tax $53.93 Homeowner's InsuranceChange Payment Information



"GLVAR MLS deems information realiable but not guaranteed."
Listing data compilation and photo(s) © 2026 Greater Las Vegas Association of REALTORS® MLS , All Rights Reserved.
Privacy Policy / DMCA Notice / ADA Accessibility


This site is hosted, designed and copyright
© 1994 - 2026 by
Delta Media Group, Inc. -- Patent Pending --
Agent License Information: S.0171818.LLC
7720 Secret Shore Drive , Unit 106 | MLS# 2801592
This condo located at 7720 Secret Shore Drive , Unit 106, Las Vegas, NV 89128 is currently listed for sale with an asking price of $184,900. This property was built in 1990 and has 1 bedrooms and 1 full baths with 659 sq. ft. Secret Shore Drive , Unit 106 is located in the CATALINA SHORES AT SOUTH SHORE subdivision. Search CATALINA SHORES AT SOUTH SHORE real estate on peterjoya.wardleyre.com today.