
BEDS3
BATHS2 full 1 partial
SQUARE FEET2,355
MLS#2757769
STATUSActive
PROPERTY TYPEResidential - Condominium
SUBDIVISIONPARAGON LOFTS - PHASE 2
Property Description
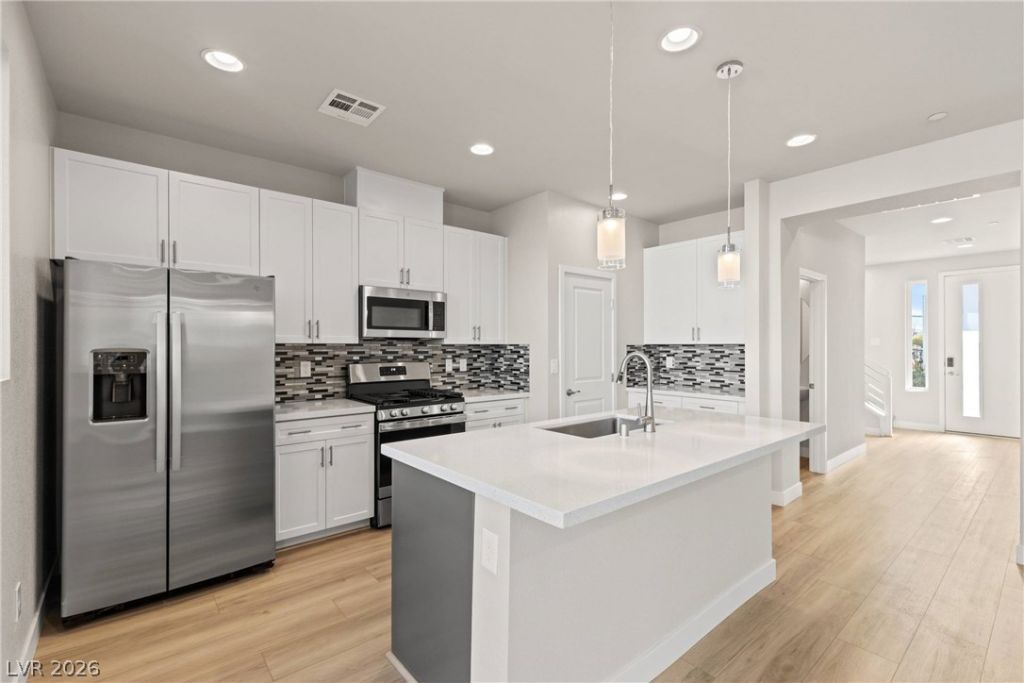
Under construction with estimated completion in late December. Paragon Lofts delivers industrial-modern townhouse (condo) living near Town Square, South Point, the Strip, and the future Brightline West station in one of Las Vegas's fastest-evolving corridors. Choose from 4 open-concept floor plans ranging from approximately 1,600–2,355 sf across 2- and 3-story layouts, all with 2-car garages, built-in security systems, and private backyards. Interior features include luxury vinyl plank flooring in main living spaces, stainless stair railing details, quartz countertops, tankless water heater, and GE stainless appliance package. This residence features three bedrooms, including a large primary suite. Lock and leave with confidence — HOA covers water, front-of-home landscaping, building insurance, pest control, and exterior reserves at $150/month. STR-friendly with 30-day minimum. Project is VA approved. Builder warranty included. Pictures shown are of a model match in the community. Interior finishes of subject property may vary.
Property Features
Property Type: Residential - Condominium
Cooling: Central Air, Electric
Garage: 2
Heating: Central, Gas
Home Style: Two Story
Lot Size: 0.04 Acres
Roof Type: Metal
Stories: 2.0
Taxes: $406
Year Built: 2026
Amenities
None
Programmable Thermostat
Barbecue
Patio
Feature Descriptions
Appliances: Dishwasher, Disposal, Gas Range, Microwave, Refrigerator
Days on Site: 260
Fencimg: None
Flooring: Carpet, Laminate
HOA Fee: 150/ Monthly
Laundry: Gas Dryer Hookup, Main Level, Laundry Room
Lot: Desert Landscaping, Landscaped, < 1/4 Acre
Parcel#: 177-17-711-005
Parking: Attached, Garage, Garage Door Opener, Private, Tandem
Parking Notes: Attached, Garage, Garage Door Opener, Private, Tandem
Patio/Porch: Covered, Patio
Sewer: Public Sewer
Utilities: Cable Available, Underground Utilities
Water: Public
Window: Low-Emissivity Windows
Room Sizes
Bedroom 3: 11 X 11
Bedroom 2: 11 X 12
Primary Bedroom: 15 X 17
Kitchen: 10 X 16
Great Room: 23 X 24
Local Schools
High School: Silverado
Middle School: Schofield Jack Lund
Elementary School: Hill, Charlotte,Hill, Charlotte
Listed By / Shown By
Listed By
Agency Name: Coldwell Banker Premier
Agency Contact: (702) 234-4373
Agent Name: Brian Krueger

Shown By
Agent Name: Peter Joya
Agent Phone: (702) 494-7922
Agency Title: Wardley Real Estate

Estimate Your Payment
Estimated Payment
$ 2,048.18 per month $1,871.43 Principal & Interest $33.83 Property Tax $142.91 Homeowner's InsuranceChange Payment Information



"GLVAR MLS deems information realiable but not guaranteed."
Listing data compilation and photo(s) © 2026 Greater Las Vegas Association of REALTORS® MLS , All Rights Reserved.
Privacy Policy / DMCA Notice / ADA Accessibility


This site is hosted, designed and copyright
© 1994 - 2026 by
Delta Media Group, Inc. -- Patent Pending --
Agent License Information: S.0171818.LLC
8629 Ensworth Street, Unit 105 | MLS# 2757769
This condo located at 8629 Ensworth Street, Unit 105, Las Vegas, NV 89123 is currently listed for sale with an asking price of $489,990. This property was built in 2026 and has 3 bedrooms and 2 full and 1 partial baths with 2355 sq. ft. Ensworth Street, Unit 105 is located in the PARAGON LOFTS - PHASE 2 subdivision. Search PARAGON LOFTS - PHASE 2 real estate on peterjoya.wardleyre.com today.