
BEDS4
BATHS2 full 1 partial
SQUARE FEET2,157
MLS#2783133
STATUSActive
PROPERTY TYPEResidential - Single Family
SUBDIVISIONEdmond Cougar
Property Description
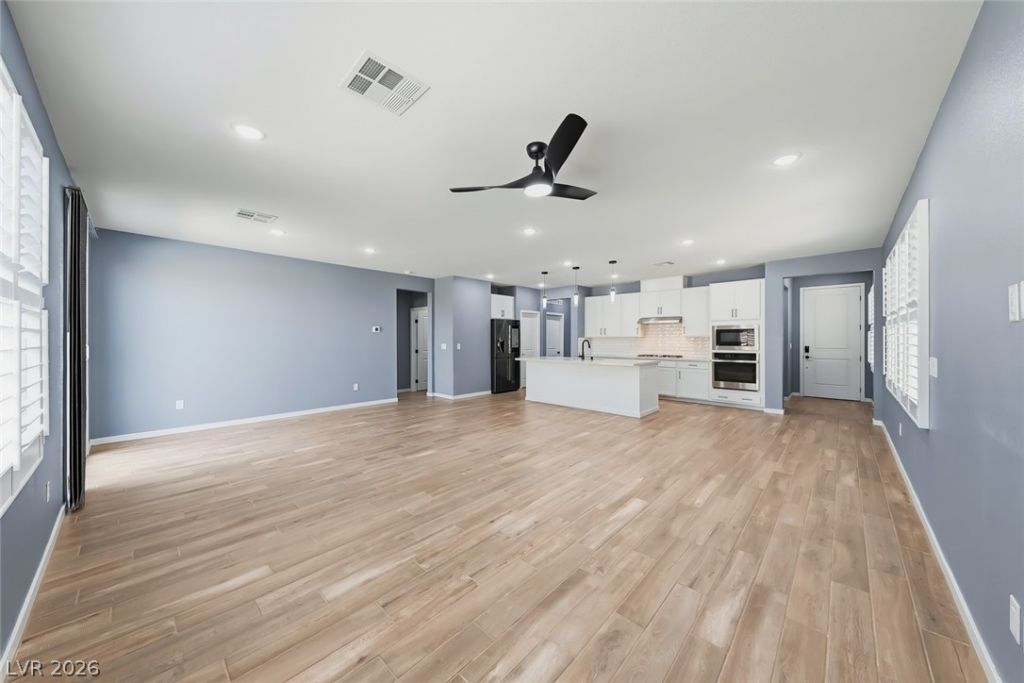
Welcome to this immaculate, turn-key single-story haven. Built in 2024, your new home offers almost 2,200 sq ft of modern living space, featuring 4 spacious bedrooms and 2.5 baths. Step inside to find high-end tile flooring throughout and a fresh, designer palette of Lazy Grey paint. Every window is outfitted with premium Acadia Living Composite Shutters, providing a custom look and energy efficiency. The open-concept kitchen is a chef's dream with an oversized island, white cabinetry, black hardware, and a smart refrigerator. Enjoy year-round outdoor living with a heat-reflective cool deck. The outdoor space is pre-wired for dual gas grills, prewired for a spa, plumbed for a kitchen sink and power outlets available throughout the yard making it plug and play ready for your outdoor setup. Inside the garage you'll find prewiring for fast setup with an electric charger as well as epoxied flooring and ceiling mounted storage racks. The location just off of Decatur and Blue Diamond is perfect walking distance to many restaurants, EOS fitness and more. You'll be less than 15 minutes away from the airport and the strip! Don't miss out on this home - it's a must see!
Property Features
Property Type: Residential - Single Family
Cooling: Central Air, Electric
Garage: 2 car attached
Heating: Central, Gas
Home Style: One Story
Lot Size: 0.12 Acres
Roof Type: Tile
Stories: 1.0
Taxes: $5,996
Year Built: 2024
Amenities
Bedroom on Main Level
Ceiling Fan(s)
Primary Downstairs
Window Treatments
Barbecue
Sprinkler/Irrigation
Feature Descriptions
Appliances: Built-In Electric Oven, Convection Oven, Dryer, Dishwasher, ENERGY STAR Qualified Appliances, Gas Cooktop, Disposal, Gas Water Heater, Microwave, Refrigerator, Water Softener Owned, Tankless Water Heater, Water Purifier, Washer
Association Amenities: None
Days on Site: 66
Exterior: Block, Stucco
Fencimg: Block, Back Yard
Flooring: Carpet, Tile
HOA Fee: 85/ Monthly
Laundry: Gas Dryer Hookup, Main Level, Laundry Room
Lot: Drip Irrigation/Bubblers, Desert Landscaping, Sprinklers In Front, Landscaped, Sprinklers Timer, < 1/4 Acre
Other Equipment: Water Softener Loop
Parcel#: 176-13-714-003
Parking: Attached, Epoxy Flooring, Electric Vehicle Charging Station(s), Finished Garage, Garage, Private, Storage
Parking Notes: Attached, Epoxy Flooring, Electric Vehicle Charging
Sewer: Public Sewer
Utilities: High Speed Internet Available, Underground Utilities
Water: Public
Window: Double Pane Windows, Low-Emissivity Windows, Plantation Shutters, Window Treatments
Room Sizes
Kitchen: 16 X 12
Dining Room: 13 X 11
Family Room: 22 X 19
Den: 12 X 12
Bedroom 4: 12 X 11
Bedroom 3: 12 X 11
Bedroom 2: 12 X 11
Primary Bedroom: 18 X 14
Local Schools
High School: Desert Oasis
Middle School: Canarelli Lawrence & Heidi
Elementary School: Mathis, Beverly Dr.,Mathis, Beverly Dr.
Listed By / Shown By
Listed By
Agency Name: Realty ONE Group, Inc
Agency Contact: Chris@dilorealty.com
Agent Name: Christopher M DiLorenzo

Shown By
Agent Name: Peter Joya
Agent Phone: (702) 494-7922
Agency Title: Wardley Real Estate

Estimate Your Payment
Estimated Payment
$ 3,126.13 per month $2,440.12 Principal & Interest $499.67 Property Tax $186.34 Homeowner's InsuranceChange Payment Information



"GLVAR MLS deems information realiable but not guaranteed."
Listing data compilation and photo(s) © 2026 Greater Las Vegas Association of REALTORS® MLS , All Rights Reserved.
Privacy Policy / DMCA Notice / ADA Accessibility


This site is hosted, designed and copyright
© 1994 - 2026 by
Delta Media Group, Inc. -- Patent Pending --
Agent License Information: S.0171818.LLC
8672 Bench Street | MLS# 2783133
This single family home located at 8672 Bench Street, Las Vegas, NV 89139 is currently listed for sale with an asking price of $638,888. This property was built in 2024 and has 4 bedrooms and 2 full and 1 partial baths with 2157 sq. ft. Bench Street is located in the Edmond Cougar subdivision. Search Edmond Cougar real estate on peterjoya.wardleyre.com today.